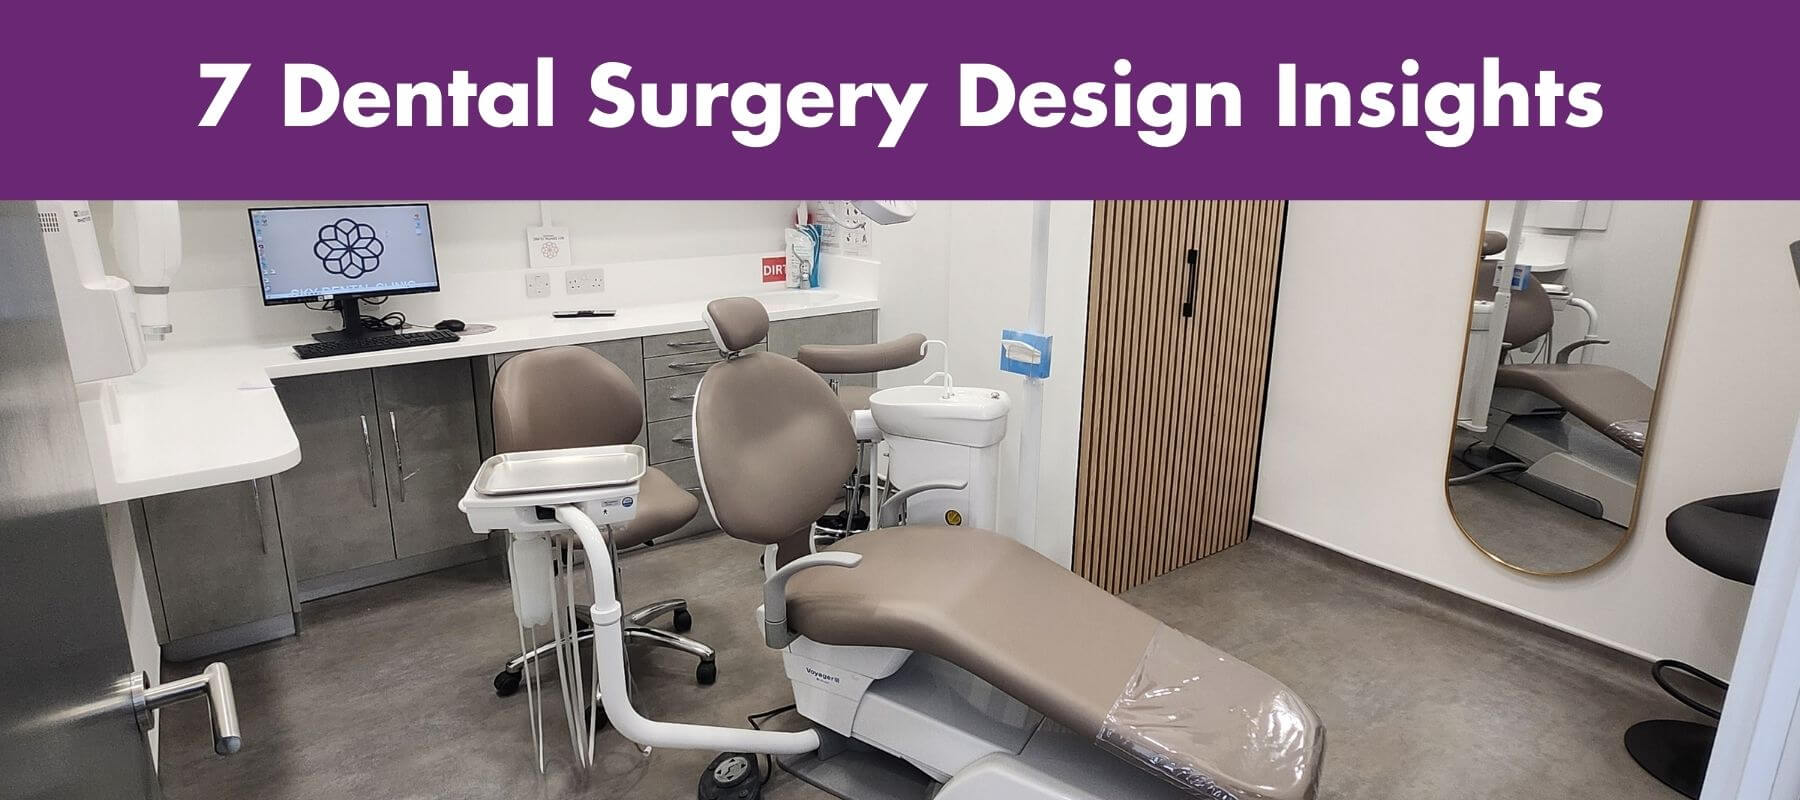
Designing or updating a dental surgery involves a series of connected decisions.
You may be refurbishing an existing dental surgery, converting existing space into dental facilities or planning treatment rooms as part of a completely new practice.
In each case, decisions made in one area can affect several others. Your layout influences equipment positions. Equipment determines where services are needed. Services can affect flooring and cabinetry, while imaging or decontamination requirements may change how the wider space is planned.
Working through these considerations early can help you prepare a clearer project brief, identify potential constraints and have more useful discussions with your design and fit-out team.
The following seven areas are a good place to start.
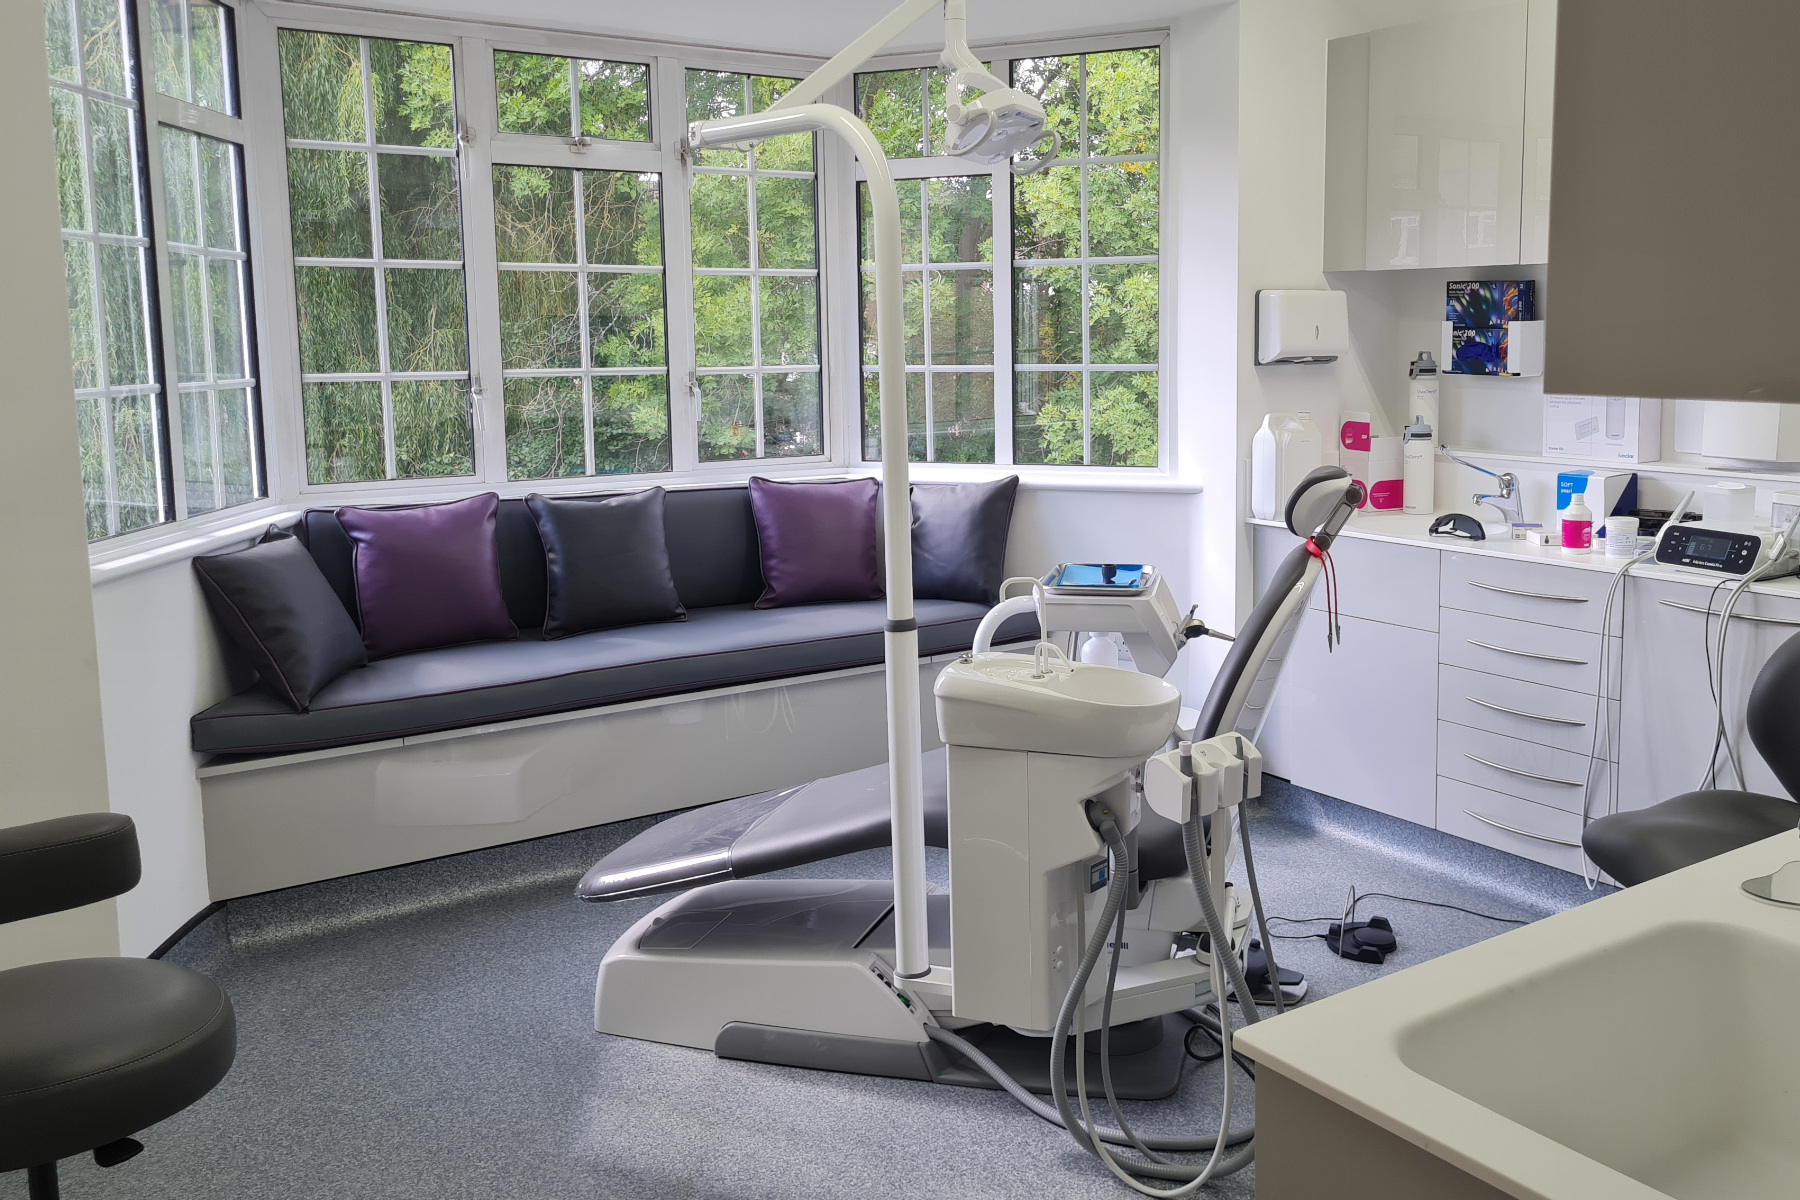
Before choosing finishes or deciding how the room should look, think about how you and your team will use it during a normal working day.
Your surgery needs to support the treatments you provide, the people working around the chair and the equipment they need to reach.
Small differences in chair position, cabinetry or storage can change how comfortably your team moves through the room.
Start by considering:
Different rooms will lead to different solutions. A straight cabinetry run may work well in one surgery, while an L-shaped or U-shaped arrangement may suit another.
The room dimensions, door and window positions, chair orientation, treatments and equipment all need to be considered together.
This is why it helps to spend time reviewing your dental surgery layout and design before positions become fixed.
Planning tip: Imagine carrying out a typical treatment in the proposed room. Think through where you stand, where your nurse works, what you reach for and how both of you move around the chair. Problems that look minor on a drawing can become noticeable once the surgery is in daily use.
| Question to ask | Why it matters |
|---|---|
| Who normally works in the room? | This affects access around the chair, equipment and cabinetry. |
| Which treatments will be carried out? | Different treatments can change your equipment, storage and space requirements. |
| Will left and right-handed clinicians use it? | This can influence the delivery system, chair position and surrounding layout. |
| What needs to stay within easy reach? | This helps determine cabinetry, drawers and storage positions. |
| Where will patients enter and leave? | Clear movement around the treatment area can help prevent awkward circulation. |
When Village Dental Practice needed additional clinical capacity, its existing Surgery 3 was divided to create two separate treatment rooms.
The project required more than adding a partition. The new arrangement had to accommodate treatment equipment, services, X-ray provision and the practical movement of staff and patients within a smaller footprint.
It is a useful example of why layout decisions need to be considered alongside infrastructure and equipment from the start.
View the Village Dental Practice surgery expansion case study
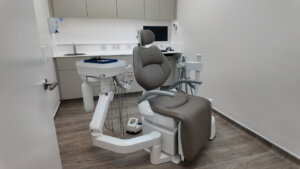
Your surgery is primarily a clinical workspace, but it is also somewhere your patients may spend a significant amount of time looking at their surroundings.
Look at the proposed room from their perspective.
What will they see when they walk in? What is directly in their line of sight when they sit down or recline in the chair? Where are screens, instruments, storage and clinical equipment positioned?
An uncluttered layout can help create a calmer, more considered environment while still keeping the equipment your team needs close at hand.
Privacy also needs to form part of the design.
Consider whether conversations could be overheard from corridors or adjoining spaces and what patients can see through doors, windows or glazed partitions.
The CQC’s guidance on dignity and respect specifically requires providers to maintain patients’ privacy during treatment and private conversations.
Access is another practical consideration.
Think about the route from the reception or waiting area into the surgery, the width and position of doors and whether patients with mobility requirements can move through the space comfortably.
Where necessary, you may also need room for a carer, parent or accompanying person. Accessibility should be considered at the design stage rather than once the room has been fitted out.
Windows and daylight can contribute to the character of a surgery, but they can also influence chair position, privacy, glare and temperature.
Blinds, glazing and the orientation of screens may therefore need to be considered alongside the room layout.
The same applies to ventilation and temperature.
A treatment room needs adequate ventilation and a reasonable working temperature for the people using it. HSE guidance identifies air temperature, air movement, humidity and radiant temperature among the factors that affect thermal comfort.
Finishes and colour can then be used to connect the surgery with the wider identity of your practice.
Rather than relying on claims that particular colours will produce a specific psychological response, consider how the overall combination of materials, lighting, cabinetry and colour makes the room feel.
For projects that involve reception areas, corridors and several treatment rooms, it can be useful to consider the surgery as part of the wider dental practice design and patient route.
For more on how the treatment room itself affects day-to-day use, see our guide to workflows and patient experience in dental surgery design.
View the room from the chair
Before you approve the design, sit or imagine yourself in the patient’s position. Screens, exposed services, storage and clinical equipment can look very different when you are reclined in the chair.
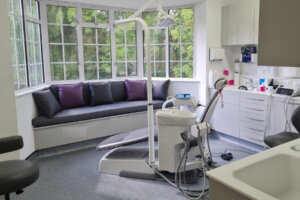
Dental surgery equipment choices affect far more than the equipment list.
The dental chair, delivery system, operating light, X-ray equipment, digital imaging, scanners and suction all need physical space.
Many also need power, water, air, drainage, data or connections to plant elsewhere in the practice.
This means equipment decisions should be considered while the surgery layout and services are being planned.
Start with the dental chair.
Its footprint and orientation influence where the clinician and nurse work, where cabinetry can be positioned and how patients move through the room.
The delivery system then needs to suit the way you work and the available space.
Options can include chair-mounted, rear, over-patient, cabinetry-mounted and mobile delivery systems.
Each has different implications for access and installation, so the right choice depends on your room and working preferences. You can explore these options in our guide to dental delivery systems.
Other equipment creates its own dependencies.
| Equipment decision | What else it may affect |
|---|---|
| Dental chair | Service positions, room orientation and working positions |
| Delivery system | Cabinetry, clinician access, compressed air and water |
| Intraoral X-ray | Wall position, power and working area |
| Scanner or computer | Power, data and screen position |
| Suction | Pipe routes and connection to the plant system |
This is why it helps to create your dental equipment plan before construction gets too far. You can also explore our wider range of dental equipment when you begin comparing individual systems.
A refurbishment does not necessarily mean replacing everything in the room.
Review each major item and ask:
The MHRA’s guidance on managing medical devices covers the purchase, maintenance, repair and eventual disposal of reusable medical devices. It also emphasises the importance of appropriate maintenance arrangements and records.
This makes equipment condition and service history useful information to have available during the planning stage.
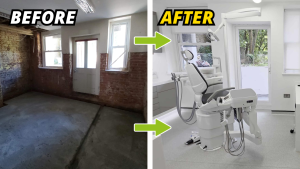
Dentartistry in Lee, South-East London started with a very different type of space: a former restaurant.
The project created two surgeries and a dedicated decontamination room. We worked alongside the client’s appointed builders, advising on surgery layouts, equipment selection and decontamination workflows.
The completed practice included treatment centres, cabinetry, intraoral X-ray equipment, digital imaging, suction and compressed air.
Each required space and supporting infrastructure within premises that had originally been designed for a completely different use.
It shows why equipment selection and room design need to progress together rather than as separate stages.
View the Dentartistry restaurant conversion case study
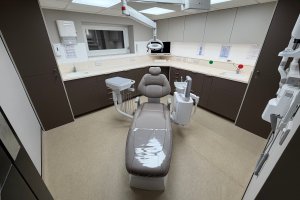
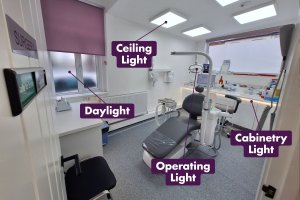
A dental surgery uses light for different jobs, so it helps to think about the complete lighting environment rather than choosing each source separately.
Your operating light needs to work with the dental chair and treatment position. Its mounting and range of movement should therefore be considered when the chair position is being planned.
Think about how the light will move during treatment, whether cabinetry or other equipment could obstruct it and how easily clinicians can position it from their normal working positions.
The surrounding lighting supports movement, preparation, cleaning and other tasks carried out away from the dental chair.
It also affects the transition between looking into a brightly illuminated treatment area and looking elsewhere in the surgery. Large differences in light level can require the eye to adapt, while poorly positioned light sources can create glare or reflections.
HSE guidance on workplace lighting highlights both issues. It advises considering changes in lighting level and notes that directional light reflecting from surfaces such as display screens can cause glare.
That is particularly relevant where your surgery includes monitors, imaging displays and other reflective surfaces.
Windows can provide useful natural light and give patients a more open view from the chair, but their position also needs to be considered carefully.
Direct sunlight can create glare on screens, affect temperature and make some areas of the room significantly brighter than others. Blinds or other forms of light control may therefore form part of the design.
Chair orientation matters too.
Look at where the windows sit in relation to the patient’s view, the clinician’s working position and any screens used during treatment.
Rather than relying on one lighting ratio or specification for every surgery, consider how the operating light, general lighting and daylight will work together in your particular room.
You can find more detailed ideas in our guide to dental surgery lighting and colour.
Flooring decisions should begin with the condition of the existing room.
Before specifying the final finish, check what is underneath it.
Older surgeries can contain previous service channels, redundant chair connections, uneven substrates, cracks or moisture problems that affect how the new floor is prepared and installed.
Also check the existing floor level.
If services need to run beneath a dental chair, the route for those services can influence whether the floor needs to be altered, channelled or locally repaired.
Key things to review include:
Once those conditions are understood, you can consider the finished surface.
In clinical areas, cleanability is an important requirement.
HTM 01-05 states that flooring in clinical care and decontamination areas should be impervious and easily cleanable, with joins welded or sealed and flooring coved to the wall to reduce dirt accumulation at the junction.
This still leaves room for different flooring systems and manufacturers.
The important point at this planning stage is to select a finish that is suitable for the clinical environment and can be correctly installed around the room, cabinetry and equipment.
Durability matters too.
Dental stools, mobile equipment and repeated movement around the chair tend to concentrate wear in particular areas.
Repairability is therefore worth considering alongside appearance. If chair services are moved later or a section becomes damaged, some flooring systems are easier to patch and reseal than others.
The timing of the installation also matters.
Flooring may need to be coordinated with service works, cabinetry and equipment installation, so it should form part of the wider fit-out programme rather than being treated as a finishing decision at the end.
You can find more detail in our guide to clinical flooring in a dental surgery.
Check beneath the existing finish
Existing pipework, floor levels, cracks, damp or redundant services can affect both the preparation work and the finished flooring. Establish the condition of the room before the final specification is agreed.
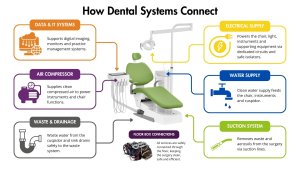
A dental surgery depends on services that are mostly hidden once the room is complete.
Electrical supply, water, drainage, suction, compressed air and data all have to reach the right equipment in the right place.
Those routes should therefore be planned alongside the chair, cabinetry and equipment layout.
A useful sequence is:
Chair position → equipment position → service requirements → pipe and cable routes → floors, walls and cabinetry
Changing something early in that chain can affect everything that follows.
For example, moving the chair can change the position of suction, compressed air, water and electrical connections.
Relocating cabinetry can alter drainage routes or where equipment can be connected. Adding digital equipment can introduce extra power and network requirements.
This is why we approach surgery design from an engineering perspective.
Dental equipment, pipework, chairs and decontamination facilities form part of the same connected system rather than a series of separate installations.
When planning the room, review each of the main services:
| Service | Questions to resolve |
|---|---|
| Electricity | Where will fixed equipment, screens and charging points need power? |
| Water | Which equipment requires a water supply and where will isolation be provided? |
| Drainage | Where can drainage run and achieve the required fall? |
| Suction | How will the surgery connect to the suction system? |
| Compressed air | How will air reach the chair and other equipment? |
| Data | Which systems require wired network connections or reliable connectivity? |
| Maintenance | Can engineers reach valves, connections and equipment later? |
Digital dentistry has increased the amount of equipment that depends on reliable data and network infrastructure.
Imaging systems, practice-management software, scanners and other connected equipment can all place demands on the network.
Wi-Fi coverage, wired data points and internet connectivity are therefore worth considering before walls and cabinetry are completed.
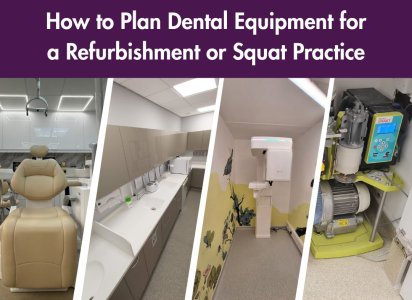
Our guide to planning dental equipment for a refurbishment or squat practice looks at these dependencies in more detail.
Equipment that is installed today will eventually need to be inspected, serviced, repaired or replaced.
Plant equipment, valves, filters and connections therefore need reasonable access. Putting them into very restricted cupboards or inaccessible voids can make later maintenance more difficult.
When reviewing plans, ask whether an engineer could reach the equipment and its connections without dismantling large sections of the room.
You can explore our wider dental fit-out services and equipment servicing and maintenance for more detail on how installation and ongoing support fit together.
Some surgery decisions affect more than the treatment room itself.
Imaging, decontamination, plant capacity and future expansion can all change how space is allocated across the practice. These requirements are easier to deal with while plans are still flexible.
Start by deciding which imaging systems the practice needs.
This might include:
Then consider where those systems will sit in relation to the treatment rooms and patient route.
Advanced imaging may require its own space, additional power and data provision and structural or radiation-protection considerations.
Radiation protection requirements should be assessed for the specific installation. HSE states that employers working with ionising radiation need to consult a suitable Radiation Protection Adviser on the matters covered by the Ionising Radiations Regulations 2017.
This is why shielding requirements should be determined from the equipment, proposed use and building rather than assuming that every imaging room requires the same construction.
The decontamination area also needs to be considered as part of the wider clinical plan.
Think about:
NHS England’s HTM 01-05 covers the decontamination of reusable instruments in primary care dental practices and provides the relevant guidance for planning these processes.
More detailed advice is available on our dental decontamination room design page.
If additional clinical capacity is needed, the answer may involve space elsewhere in the building.
Potential areas might include:
The suitability of those areas will depend on access, services, structure, ventilation, equipment requirements and the wider building.
This is where a dental practice room conversion can become part of the project discussion.
Guildford Orthodontics wanted to create additional clinical capacity within its existing three-storey Victorian practice.
The basement was converted into two orthodontic surgeries, a dedicated decontamination room and a staff room.
The dental fit-out had to be coordinated with a specialist basement conversion company so that services, equipment and clinical finishes could be integrated with the wider building works.
The new surgeries included suction, compressed air, air conditioning, cabinetry, clinical flooring and treatment equipment, while the decontamination room required its own cabinetry, sinks and workflow.
The project shows why expansion needs to be considered as a whole-building question. Existing non-clinical space can sometimes create valuable additional capacity, but the clinical requirements still need to be planned alongside the construction work.
View the Guildford Orthodontics basement conversion case study
| Requirement | Possible wider impact |
|---|---|
| CBCT or OPG | Additional imaging space and radiation-protection planning |
| More surgeries | Conversion or reconfiguration of nearby rooms |
| Increased instrument volume | Greater decontamination capacity |
| Additional plant equipment | Plant-room space and service capacity |
| More digital equipment | Network, data and electrical requirements |
Before you assume you need to relocate
Review the space you already have. A basement, office or adjoining room may offer additional capacity, provided the building, services and clinical requirements can support the conversion.
You do not need every detail resolved before discussing your project, but a clear starting brief makes it easier to identify priorities, constraints and the decisions that need further investigation.
Use these questions to prepare.
Your dental surgery project brief
Before your first project meeting, be ready to discuss your treatments, users, current problems, equipment, available space, existing services, budget priorities, project access and future plans.
A well-planned dental surgery brings the layout, equipment, services, finishes and future requirements together before construction decisions become difficult or expensive to change.
Eclipse can support your project through Design, Build, Equip and Maintain, from developing the surgery layout and coordinating the fit-out to equipment installation and ongoing engineering support.
If you are reviewing an existing treatment room, creating additional clinical space or planning a new surgery, you can discuss the project with our dental design and engineering team.
Yes, depending on the equipment and the proposed design.
Before including existing equipment in the new surgery, review its condition, service history, dimensions and installation requirements. You also need to check whether it suits the proposed layout and what will be involved in disconnecting, moving and reinstalling it.
Older equipment may have different service requirements from its replacement, so decisions about retaining or replacing major items should be made while the new room is being planned.
Ideally, major equipment decisions should be made early enough to influence the room design.
Your dental chair, delivery system, imaging equipment and other fixed systems can determine where power, water, drainage, suction, compressed air and data connections are required.
Leaving these decisions until construction is well advanced can limit your options or require completed work to be changed.
Often, yes, but it depends on the extent of the work and the layout of the practice.
A smaller surgery refurbishment may be easier to isolate from operating areas than work involving shared services, corridors, plant equipment or several rooms.
The project plan should consider access for contractors, noise, dust, service interruptions and how long individual treatment rooms need to be unavailable. Phasing disruptive work around quieter periods or planned closures may also be possible.
There is no single construction specification that applies to every installation.
Radiation protection requirements depend on factors including the imaging equipment, its proposed use, room construction and the areas surrounding it. The requirements should therefore be assessed for the individual installation with advice from an appropriate Radiation Protection Adviser.
The Health and Safety Executive provides further information on the role of Radiation Protection Advisers.

Eclipse is an amazing company, always responding promptly when we require their assistance. They are providing yearly maintenance and repairs and we were never disappointed.

I had an excellent experience with Eclipse. Their expertise and attention to detail, and professionalism were outstanding from start to finish. The customer service is exceptional, always clear and efficient. I cannot recommend them enough.

Recently moved over to Eclipse from another company and i’m so glad we did. Their pricing is very competitive and they are very good with communication unlike the previous company we were using. We recently had our servicing completed and were very happy! Highly recommend this company!

We highly recommend Eclipse Dental to any dental practice looking for high quality equipment and reliable support. From supplying our dental chairs, CBCT scanner and autoclave to helping us set up our clinic within a very short time frame, it’s been a great experience working with them.

Always responsive, always helpful and have got us out of trouble in a matter of hours on many an occasion! Consistently good service and knowledgeable engineers at reasonable prices. Have already recommended to colleagues.

I have used them for the first time in recent months for a complicated project in carrying out a practice refurbishment. Eclipse were meticulous and brilliant. Very knowledgable engineers and a beautiful finish to my practice. They really are a family based business who will look after you. Very professional company and will definitely keep using them.

I had my 2 surgery practice completely stripped out and services repositioned with new flooring, new equipment and redecorated. They kept to the agreed time scale and we were up and running in our state-of-the-art new surgery. Thank you Eclipse and I will be using your services again.

I did a lot of research looking for a dental fit-out company before I came across Eclipse Dental. They designed the surgery exactly the way I wanted it to look which suits my requirements perfectly. The final result was phenomenal, just phenomenal!

The engineers that attend our practice are very knowledgeable and always act in a professional manner. If we have an emergency situation John Boyt always tries his best to fit us in. I have no hesitation in recommending Eclipse Dental Engineering to you for all your servicing and breakdown needs.

Eclipse listened to my ideas, they added a lot to them and improved my initial design. They had loads of realistic and creative ideas for a 21st century dental practice! Two surgeries were refurbished on time without any interruption of our clinics.

We would highly recommend the awesome Eclipse team who guided us through the design process, finishing touches and colour schemes. Their ability to combine build works with equipment and dental engineering makes it so much easier and better value.

I am very pleased with the result, it is of a high quality and surpassed my expectations, on the strength of the work done I commissioned some extra wall cabinetry. The whole process was hassle-free and I would be very happy to recommend Eclipse to my friends in the business.
We used Eclipse recently in an emergency as we had equipment failure. They were very quick to respond to our call and were able to get us working again within 2 hours. The engineer was very friendly and professional and I would highly recommend this company.

I would like to express my gratitude to you and your team for your professionalism and prompt response when our dental chair packed up. You attended the same day, removed the damaged chair and installed a rental to allow us to continue practising.
Having dealt with many fit-out companies over the years, Eclipse Dental has been one of the most professional, dependable and sincere companies I have ever worked with. I would not hesitate to use their services again.

Excellent service, Eclipse have worked tirelessly for us and have always come out same day if we have a problem stopping us working. Thanks to all at Eclipse.

Their awareness of CQC regulations regarding equipment relocation and our necessity to minimise downtime was brilliant. We would like to recommend Eclipse Dental to anyone considering a refurbishment or relocation.

Very happy with the service and reliability of the team. From the beginning to the end, everyone was always helpful and very kind. I definitely will recommend Eclipse Dental!
I liked how swiftly the projects were done. Everything was managed, everything was timed and everything was coordinated. And every day we saw something happening. It was very exciting.

The quality of craftsmanship was exceptional—the cabinetry, flooring and all custom elements were made precisely to our specifications and aligned perfectly with our vision for the space.

Brilliant. Just professional! Complete refit of surgery. Flawless.

The boys did well! We didn’t give them much time to prepare but they did a great job, extremely pleased.

We have had the chairs for some time now and are happy with them. They serve what we need them for. The aftercare service is excellent

Eclipse are very flexible and listen to your needs. We are very impressed with the quality of workmanship they delivered. I would not hesitate to continue recommending Eclipse.
Eclipse were always accommodating of any requests and would always go the extra mile. I look forward to working with them for many years to come.

We are delighted with the end result. The practice looks good and, more importantly, works ergonomically and efficiently.