Menu
Contact

Dental Practice Room Conversions

Make Better Use of the Space in Your Practice

Turn underused rooms, floors and associated spaces into practical clinical and support areas that help your practice develop.

Whether you are adding another surgery, creating a decontamination or imaging room or reorganising your existing layout, we can help you assess the space, plan the conversion and coordinate the work around your practice. Projects can include basements, lofts, storage rooms, offices, upstairs flats and outbuildings.

Ready to get started?

Discuss Your Project
Dental practice room conversions
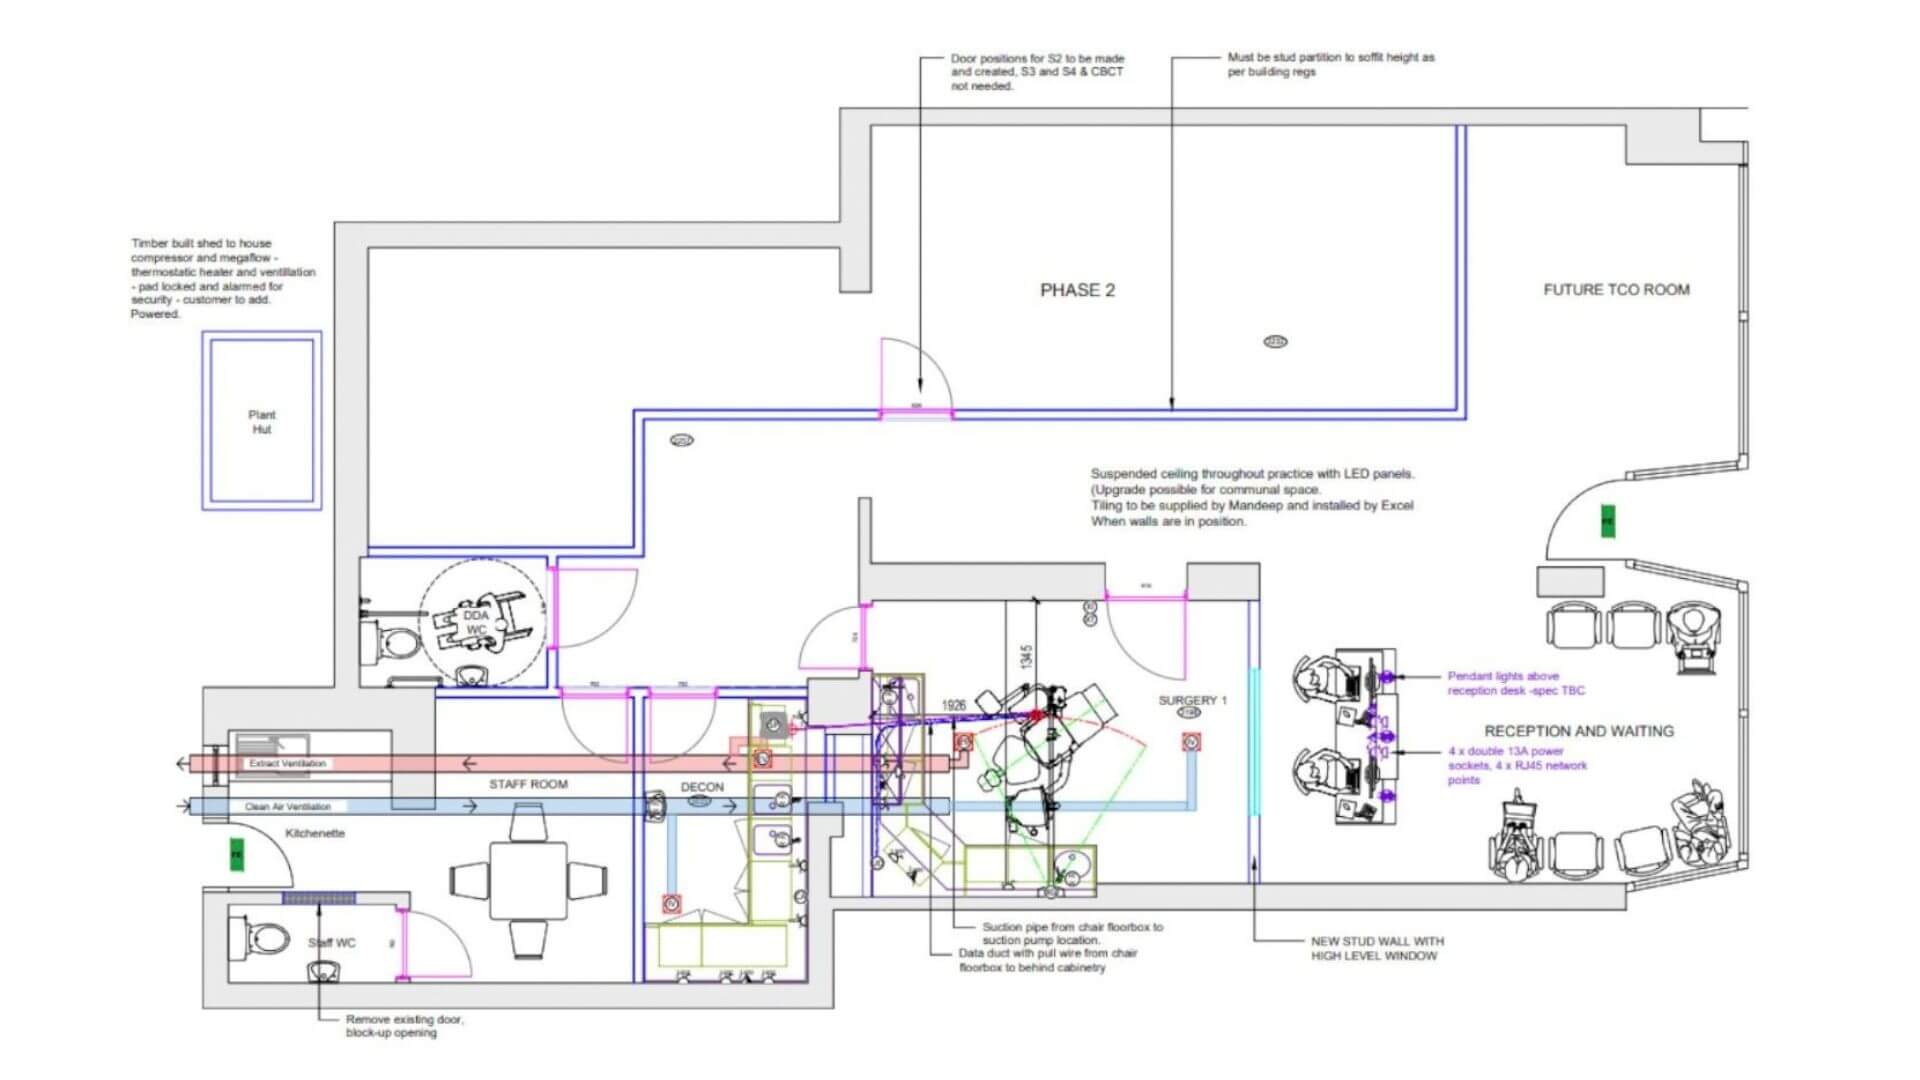
Guildford Orthodontics basement conversion

Make More of Your Existing Space

Your practice may already have space that could support an additional surgery, decontamination room or improved support area. We can assess parts of your premises that are underused, being reorganised or available for a new purpose, including:

  • Outbuildings and adjoining space
  • Offices and reception areas
  • Storage and staff rooms
  • Basements and lofts
  • Upstairs flats

The right conversion can help you increase clinical capacity, improve how your existing rooms are used or create space for facilities that are currently missing from the practice.

A project may also involve relocating the room’s current function elsewhere, so we look at how the change affects circulation, staff use, patient movement and the wider practice layout.

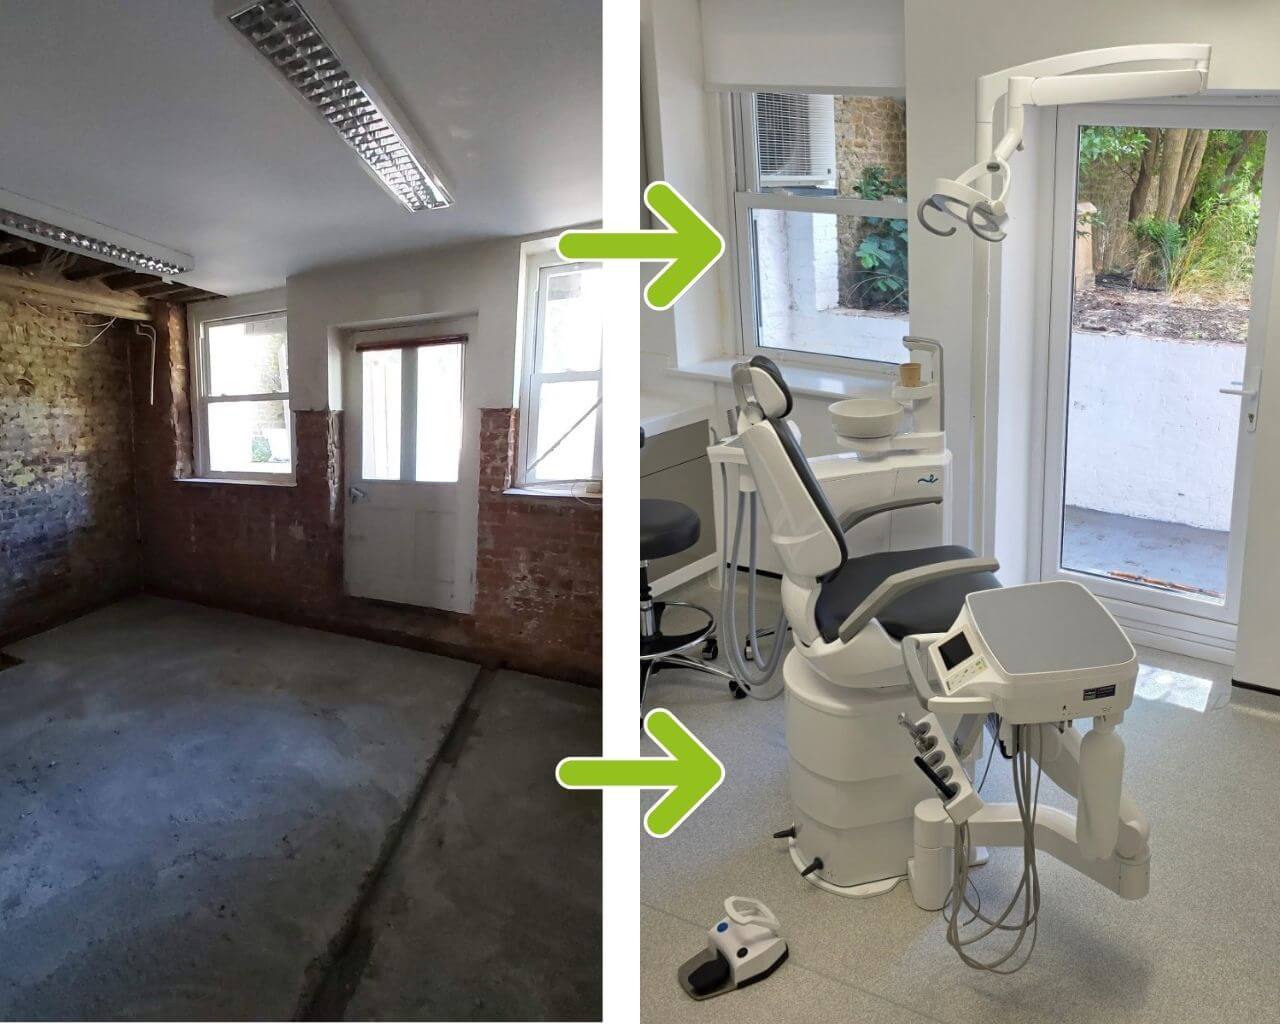
Smile sensations main before
Smile sensations main after

Before

After

Assessing What Your Space Can Support

Before work starts, we assess how the space could function within your existing practice. This can include:

  • Layout, access and building condition
  • Equipment positions and room connections
  • Plumbing, electrics, data and lighting
  • Cabinetry and other fixed elements
  • Existing equipment that could be retained or relocated

For larger conversions, we also consider how several rooms or an entire floor will work as part of the wider practice.

What Could Your Space Become?

Depending on the space available and what your practice needs, a conversion could create new clinical, patient or support areas.

Chair Icon Green

Dental Surgeries

Add clinical capacity within your existing practice

Washer Disinfector Icon Green

Decontamination Rooms

Create dedicated space for decontamination workflows

CBCT Icon

Imaging Rooms

Plan space around X-ray or imaging equipment

Reception Icon

Reception and Waiting Areas

Reorganise front-of-house areas

Plant Icon Green

Plant & Services

Relocate or improve supporting practice facilities

Other Areas Icon Green

Staff & Office Space

Improve staff, office and storage facilities


Crowborough CBCT room conversion

Dental Practice Conversion Case Studies

Every practice presents different opportunities. The projects below show how very different types of existing space can be adapted to support growth within an established dental practice.

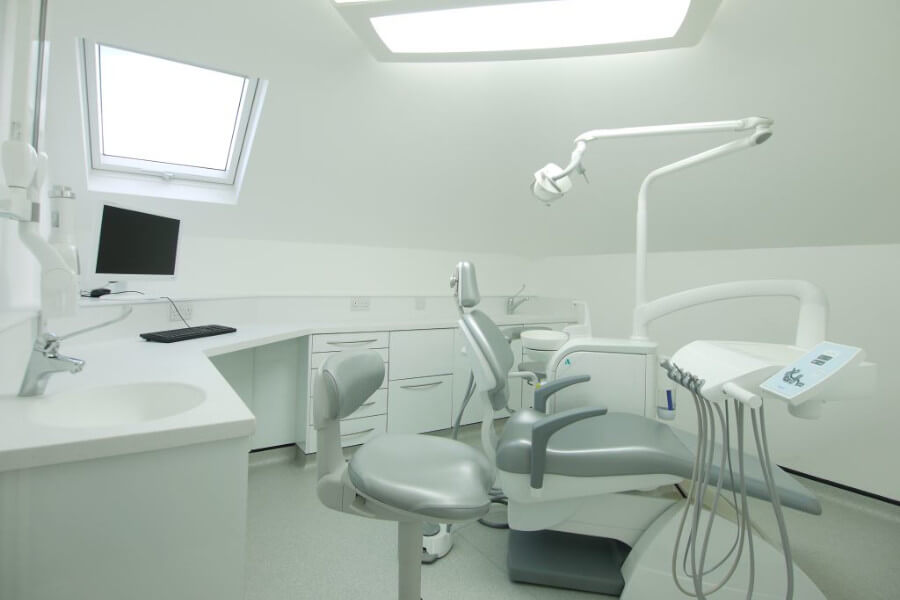
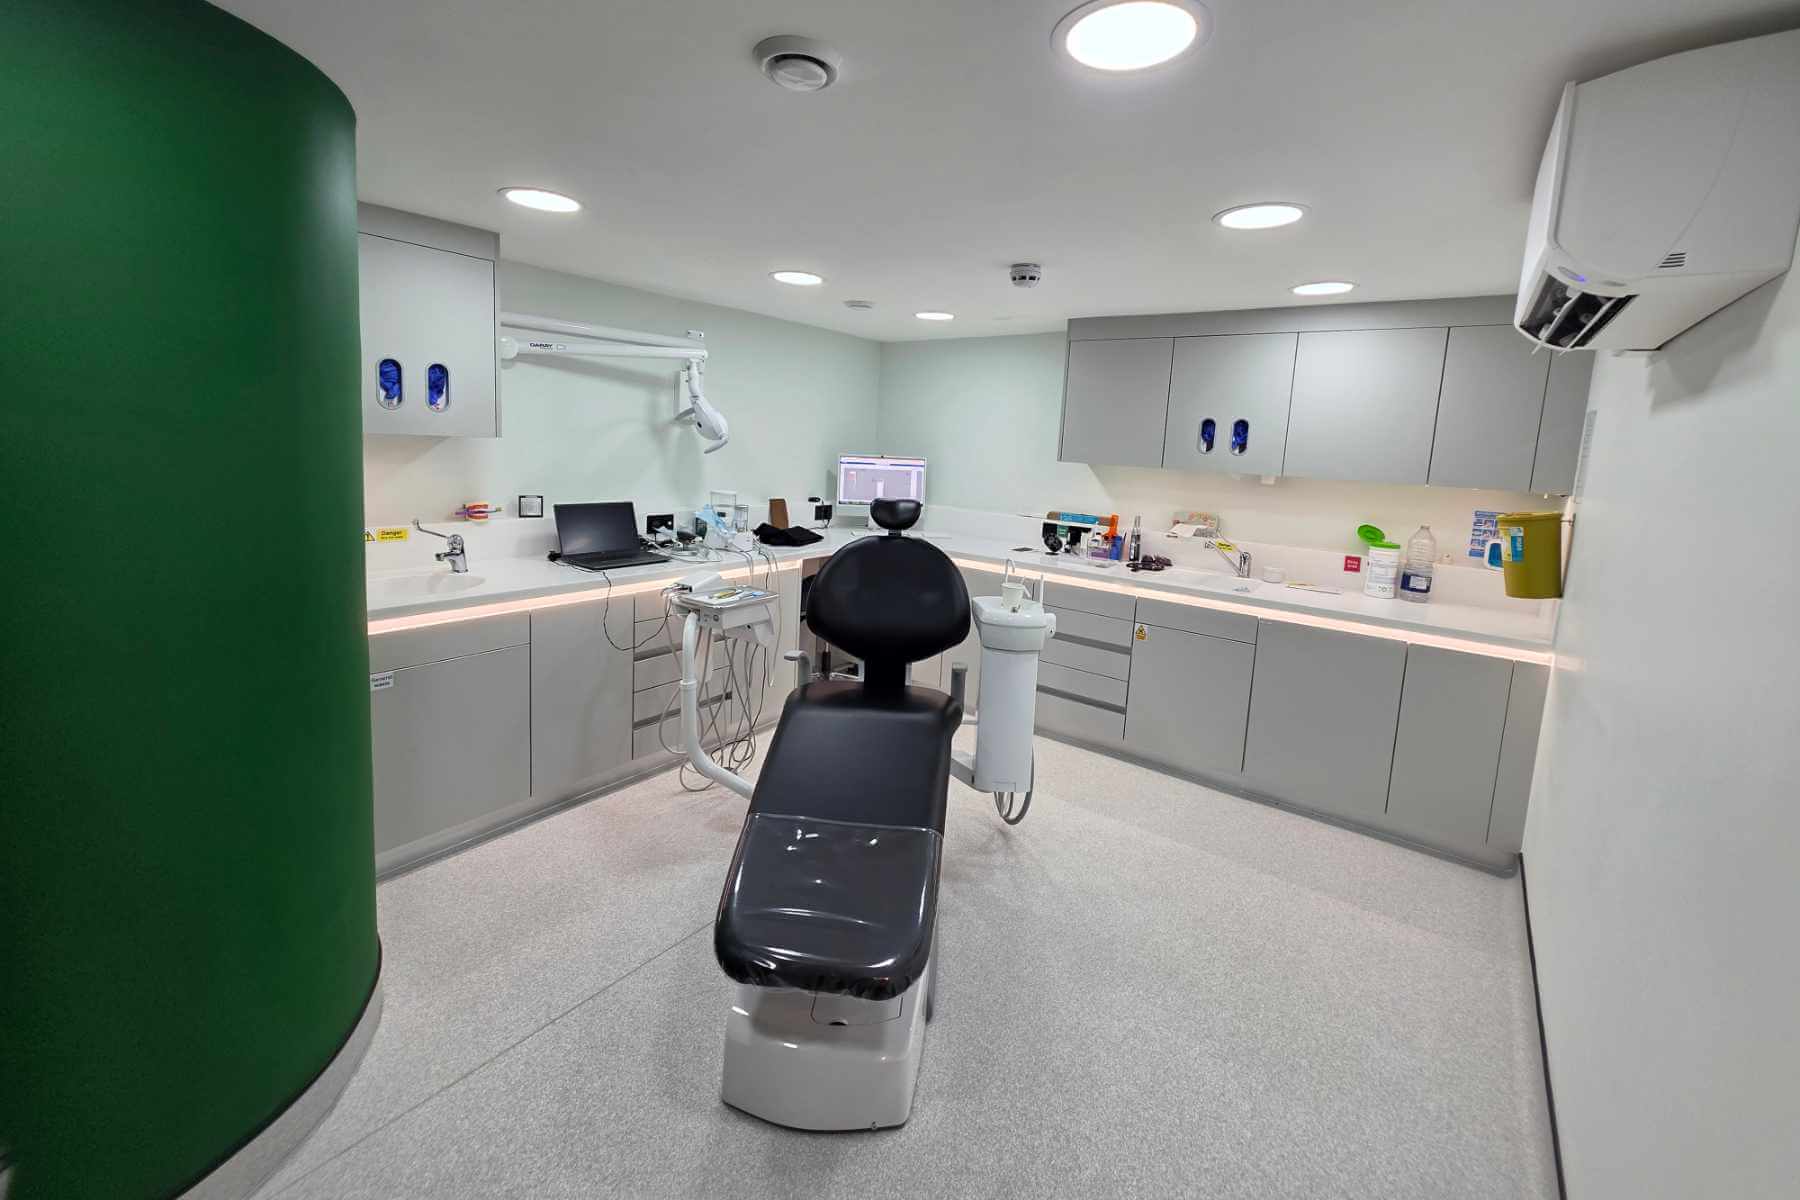
At Bexleyheath Dental, loft space was converted to create additional usable areas within the practice. Beresford Dental Clinic used its basement to add two surgeries alongside decontamination, staff and plant facilities.



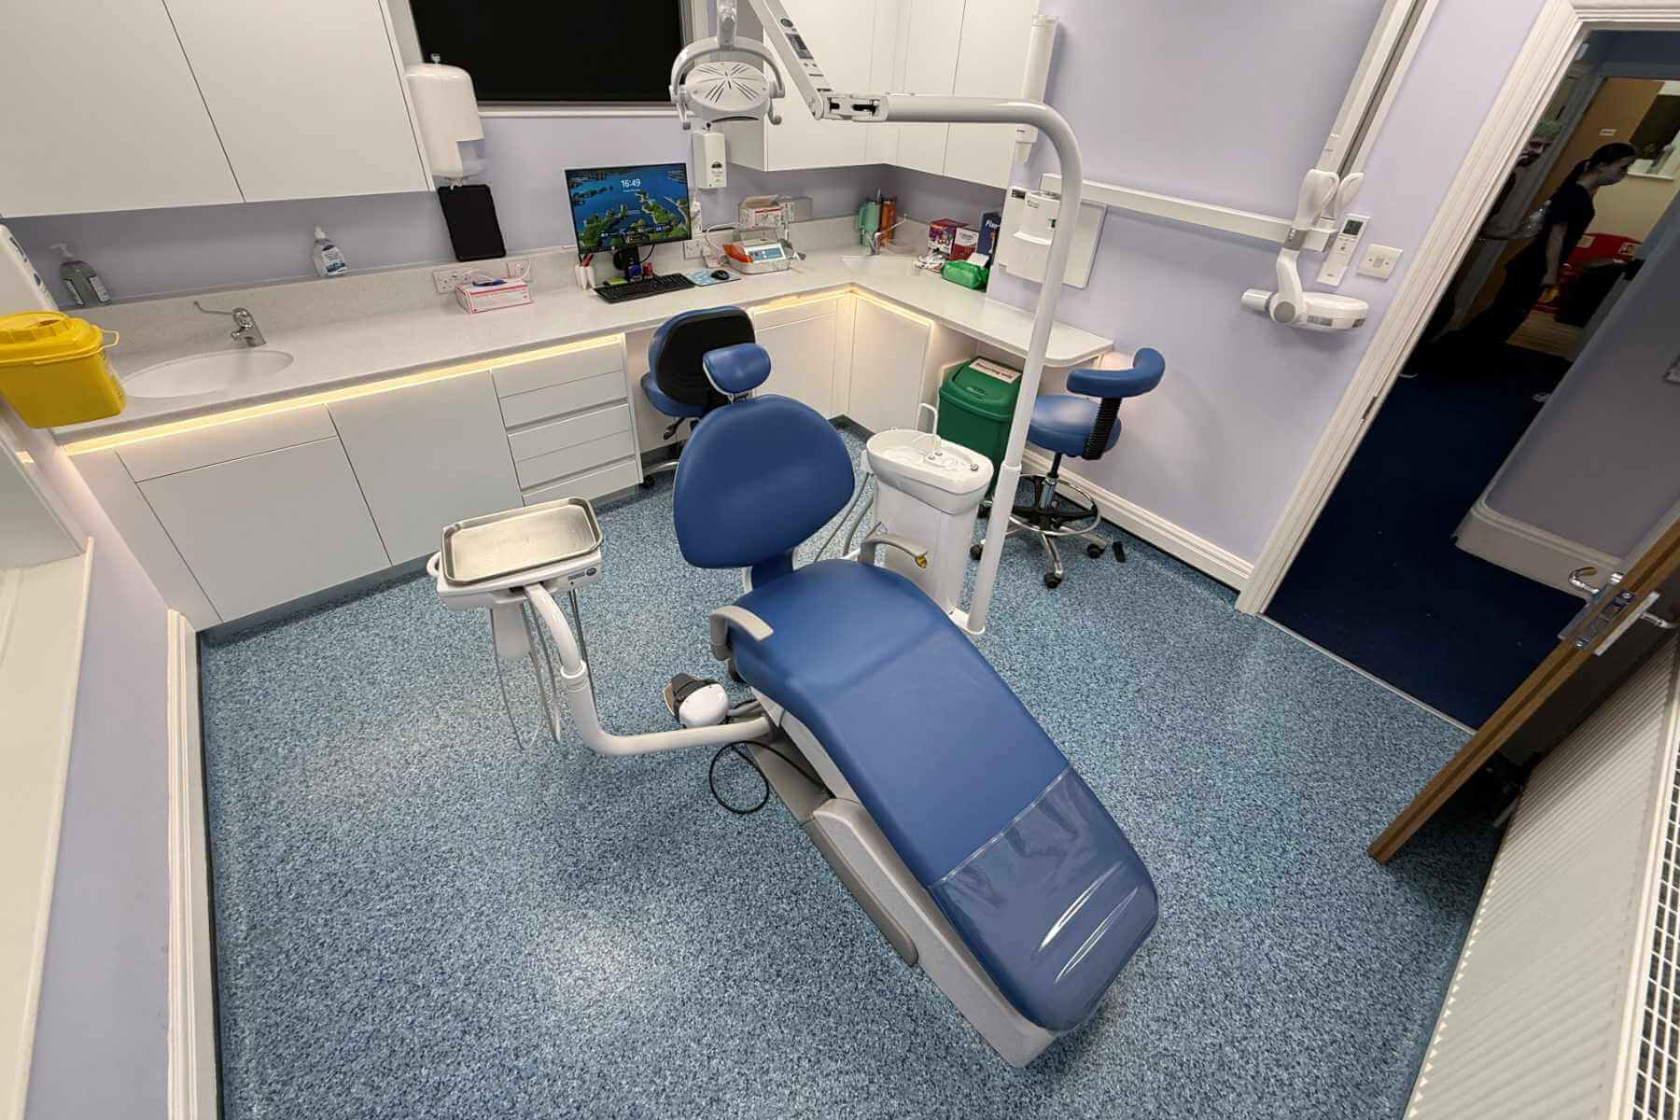
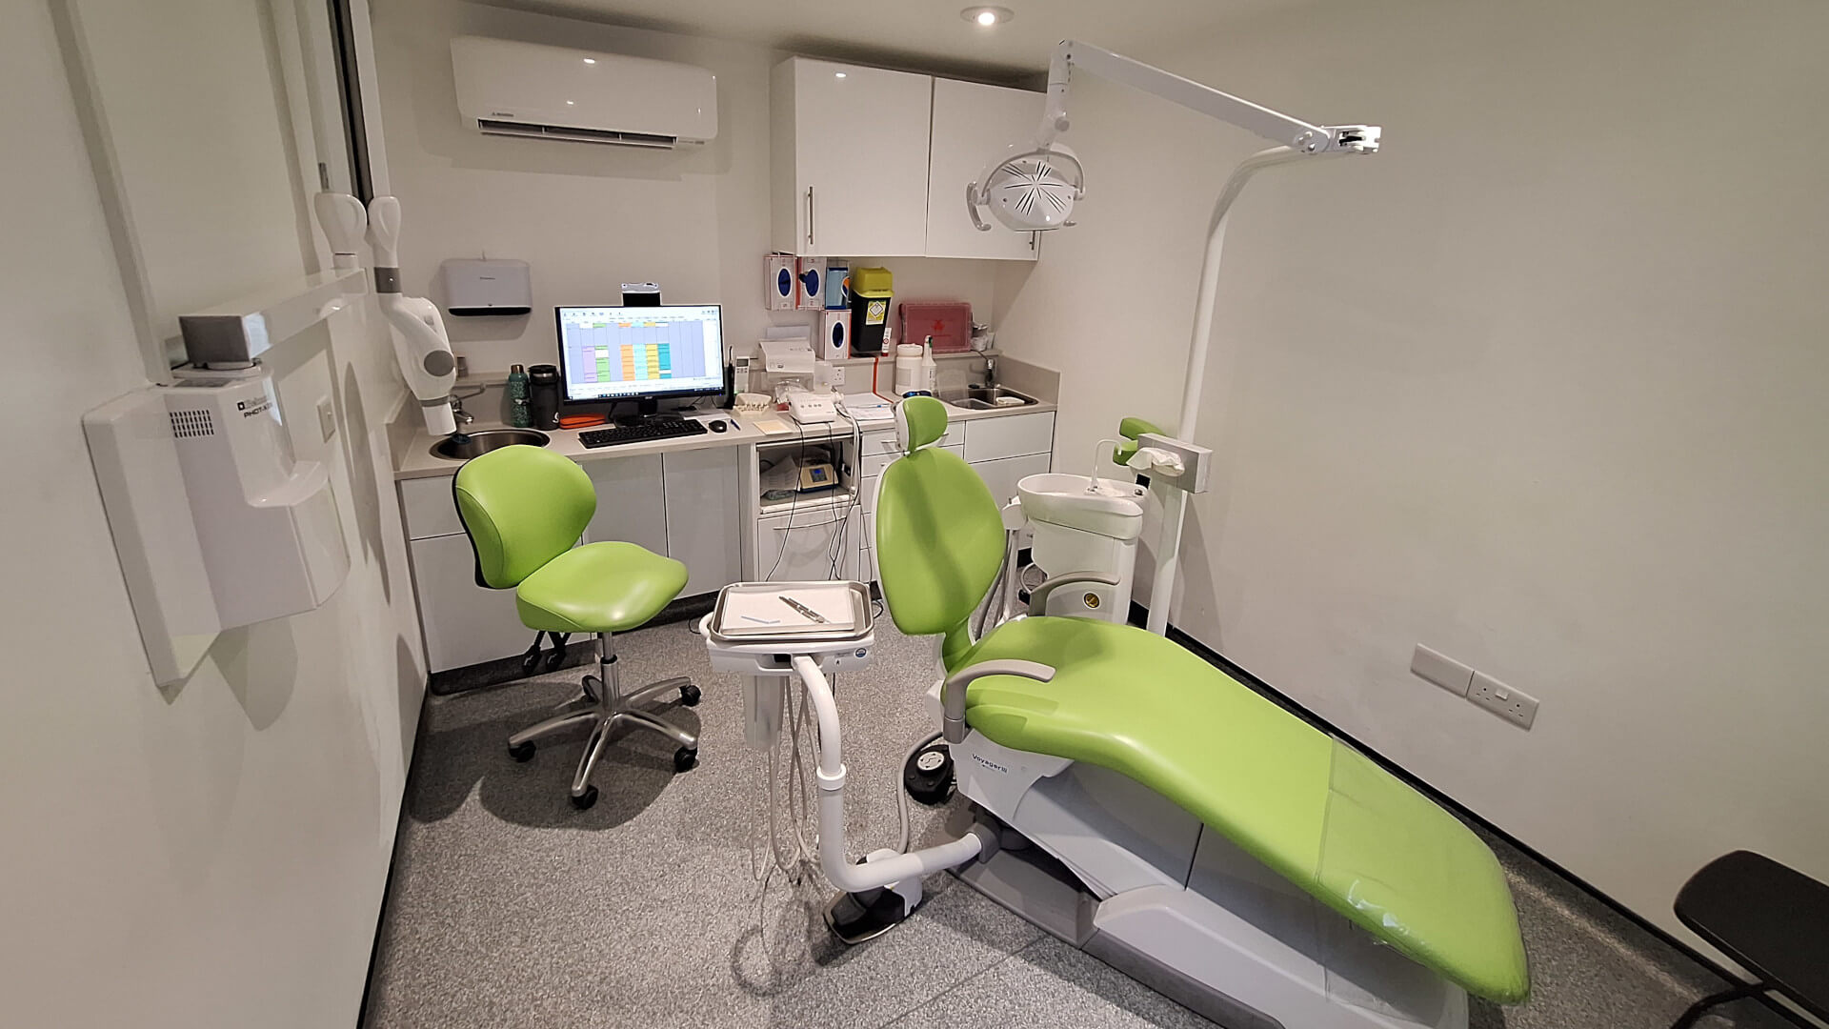
At Swalecliffe Dental Centre, an existing storage room became a new dental surgery. Perry Vale Dental took a different approach, converting a former office outbuilding into two surgeries.

Together, these projects show how basements, lofts, storage areas and separate buildings can be assessed around the needs of the practice and developed into new clinical and support spaces.

Bexleyheath Dental chair

Bexleyheath Dental

View Case Study
Beresford Clinic Surgery 3 full

Beresford Dental Clinic

View Case Study
Swalecliffe dental surgery above chair up

Swalecliffe Dental Centre

View Case Study
Perry vale dental S6 chair

Perry Vale Dental

View Case Study

Discuss Your Dental Practice Conversion

The right conversion can help you create more useful space without moving practice.

Whether you’re considering a new surgery, decontamination room, imaging area or support space, our team can assess what is possible and plan the work around your existing practice.

Fill out the form and tell us about the space you want to convert.

Eclipse Dental is committed to protecting and respecting your privacy, and we’ll only use your personal information to administer your account and to provide the products and services you requested from us. From time to time, we would like to contact you about our products and services, as well as other content that may be of interest to you. 

You can unsubscribe from these communications at any time. For more information on how to unsubscribe, our privacy practices, and how we are committed to protecting and respecting your privacy, please review our Privacy Policy.

From Existing Space to Finished Rooms

  • Assess

    Understand What Your Space Can Support

  • Design

    Plan the Room Around How You Will Use It

  • Build

    Coordinate the Works Needed for the Conversion

  • Equip

    Select and Install the Right Dental Equipment

  • Maintain

    Keep Your New Space Supported After Handover

Consultation Icon
Assess

Understand What Your Space Can Support

Consultation

We review the existing room, access, intended use and services to identify what the space can realistically support.

+ Show More - Show Less

Detailed Design Icon
Design

Plan the Room Around How You Will Use It

Design Process image

Layouts, equipment positions and service connections are planned around workflow, access and the needs of your team.

+ Show More - Show Less

Build Icon
Build

Coordinate the Works Needed for the Conversion

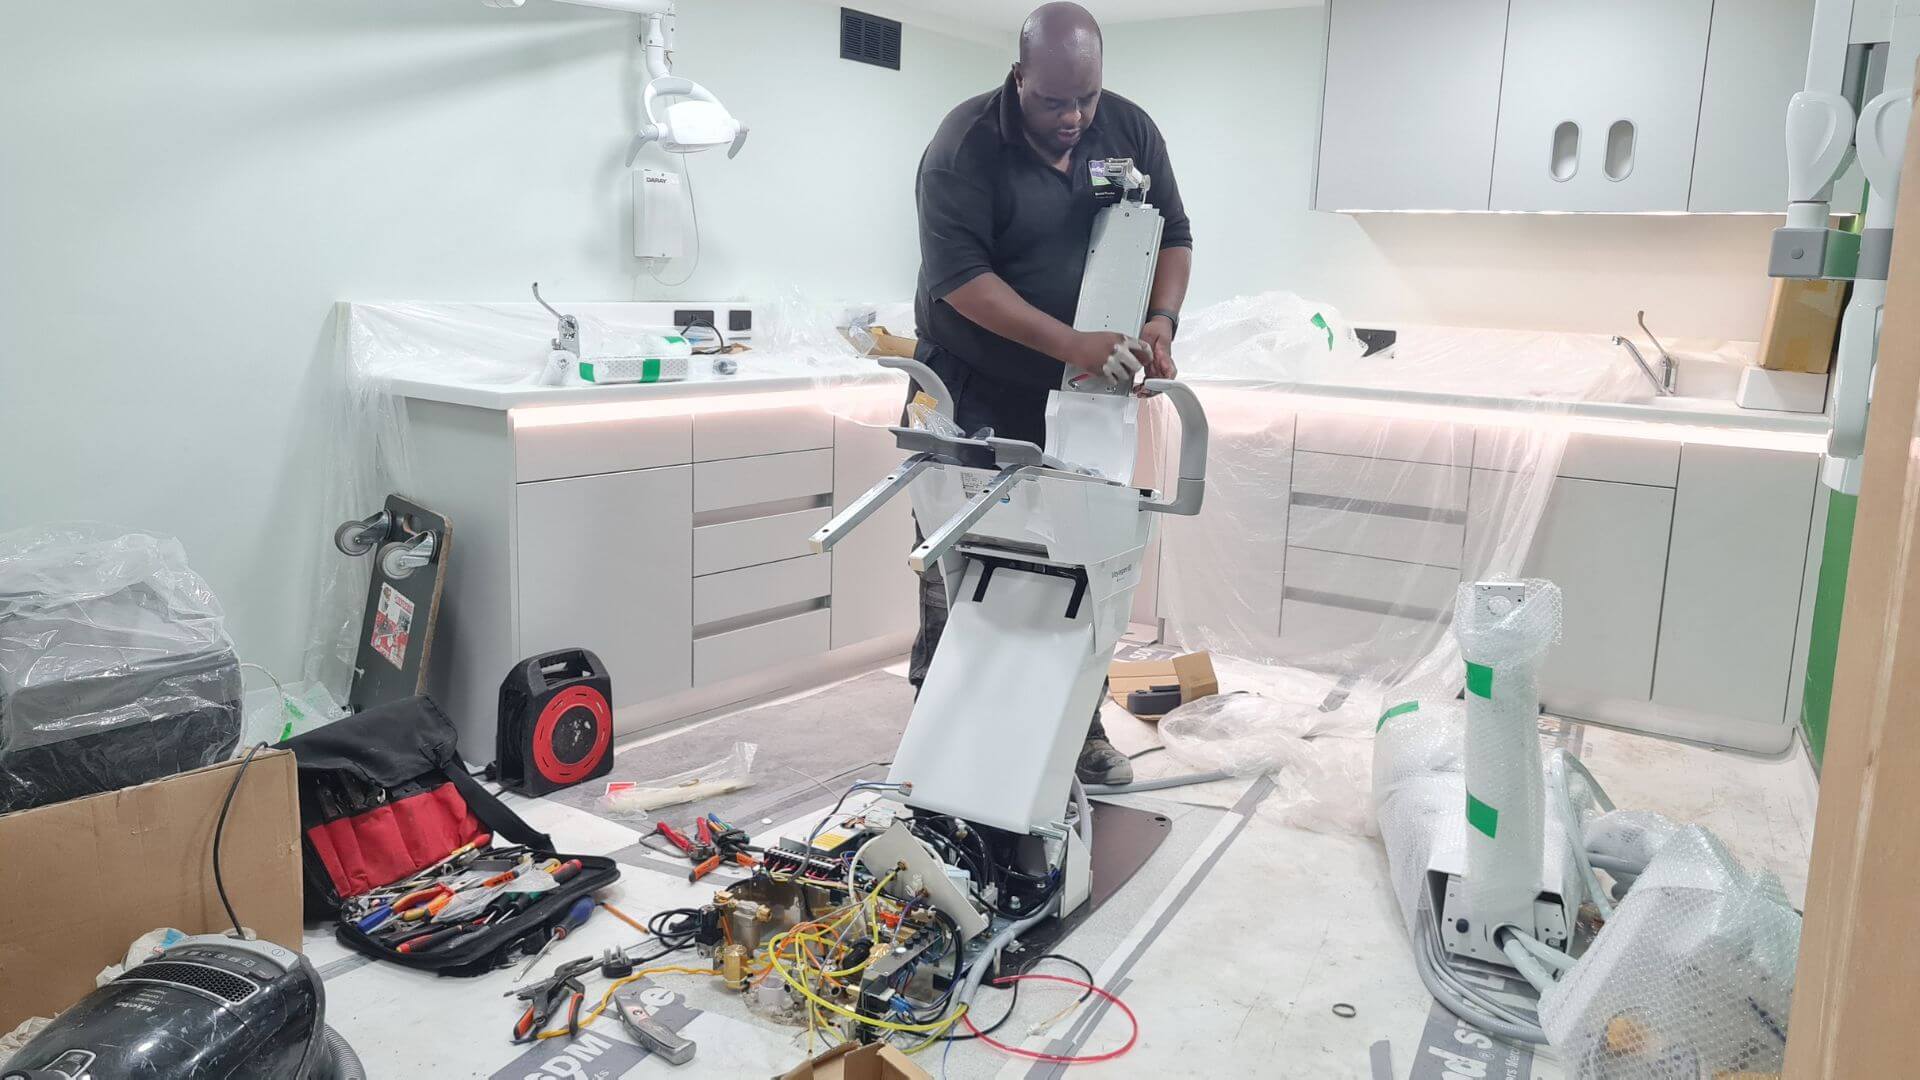
Build process image

Building work, plumbing, electrics, data, flooring, lighting, cabinetry and ventilation can all form part of the project.

+ Show More - Show Less

Equip Icon Purple
Equip

Select and Install the Right Dental Equipment

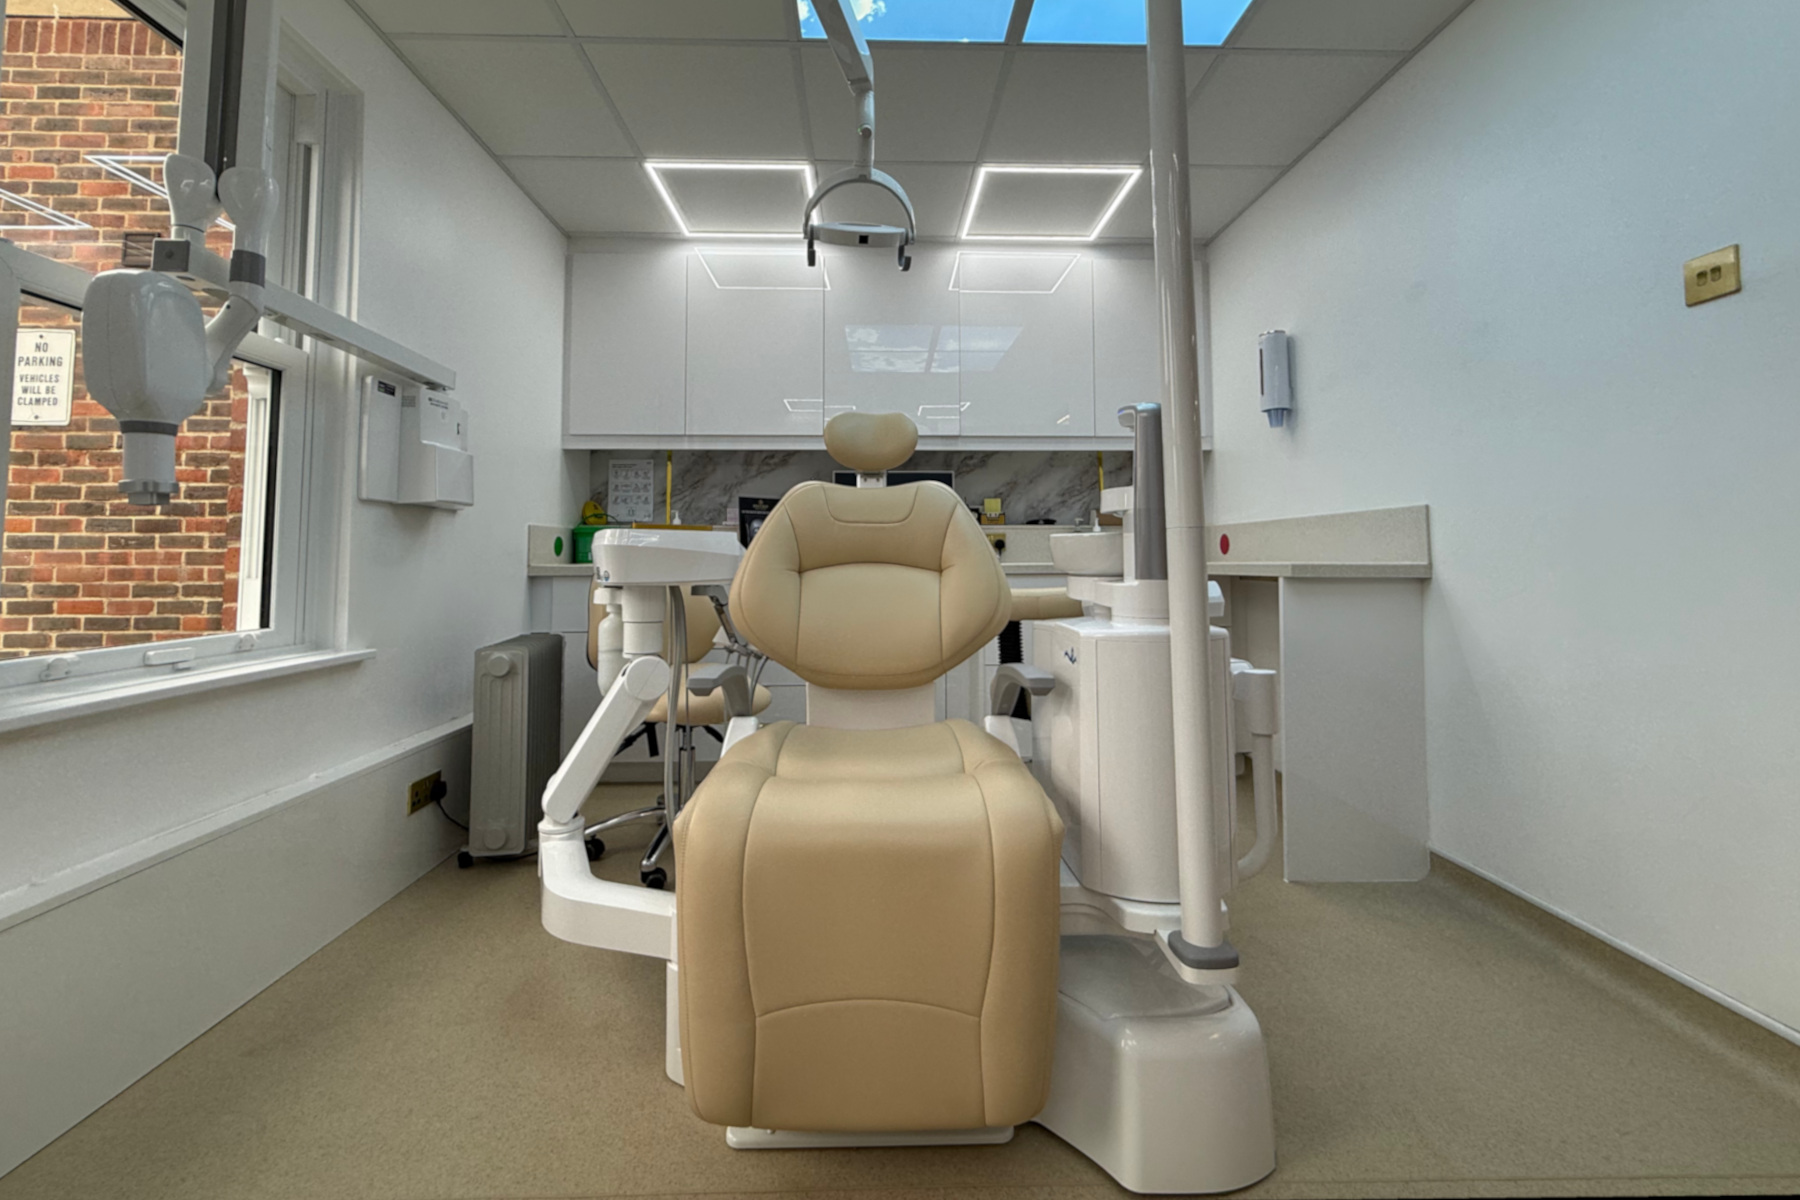
Rejoice dental surgery chair front

We help you choose, position and install equipment that suits the room, intended treatments and wider practice setup.

+ Show More - Show Less

Implementation Icon
Maintain

Keep Your New Space Supported After Handover

Maintain process image

Our engineers can continue supporting your equipment through servicing, maintenance and ongoing technical support.

+ Show More - Show Less

From Initial Design to Ongoing Support

A room conversion often involves several connected decisions. Bringing them together early helps you understand how the finished space will work before construction begins.

Your available space may offer several options depending on its size, position and connection to the rest of your practice.

Explore Our Approach  ➡️

Our Approach

Dental Practice Room Conversion FAQs

Can you convert a storage or staff room into a dental surgery?

Potentially. The room needs to be assessed for its size, layout, access, building condition and the services required for a working dental surgery.

At Swalecliffe Dental Centre, an existing storage room was converted into an additional fully equipped surgery.

Can a basement, loft or upstairs flat become part of a dental practice?

Potentially. These spaces need to be assessed individually for layout, access, building condition, services and their intended use.

Eclipse has completed conversions involving basement space, upstairs accommodation and loft space, including the Bexleyheath Dental project.

Can a conversion create decontamination or imaging facilities?

Yes, where the available space and project requirements allow.

A conversion can include surgeries, decontamination rooms, imaging areas, staff facilities and supporting plant space. The layout and required infrastructure should be planned around the intended use from the start.

What needs checking before work starts?

We assess how the space will work within your existing practice, including:

  • Available dimensions and layout
  • Access to the proposed area
  • Existing building condition
  • Equipment positions
  • Plumbing and electrical requirements
  • Data and other services
  • Connections to the wider practice

Further requirements depend on the type of room being created and the existing building.

Can your practice remain open during the work?

This depends on the location and extent of the conversion.

Where possible, the project can be planned around a live practice, with phasing used to manage disruption. Vara Dental Practice remained operational while its reception and office area was reconfigured to create an additional surgery and a redesigned reception and waiting area.

The working arrangements for your practice would be agreed as part of the project planning.

Can existing dental equipment be retained or relocated?

Potentially. Existing equipment can be reviewed as part of the conversion to establish whether it is suitable for the new layout and can be safely relocated and reinstalled.

At Perry Vale Dental, an existing Fedesa chair was decommissioned, relocated and reinstalled as part of the creation of two new surgeries.

What affects the cost of a dental room conversion?

Cost depends on the existing space and the extent of work required.

Factors can include structural or building alterations, plumbing and electrical work, dental services, flooring, cabinetry, ventilation, equipment and the number and type of rooms being created.
A site assessment and agreed project scope are needed before reliable costs can be provided.

How long does a dental room conversion take?

Timescales depend on the size and condition of the space, the amount of building work involved, equipment requirements and how the project needs to fit around your existing practice.
Your project programme can be discussed once the proposed conversion and scope of work have been assessed.

Which areas does Eclipse cover?

We carry out dental fit-out and conversion projects across London, the Home Counties and the wider South East.

Projects elsewhere in the UK can also be considered depending on the location and scope.

Areas we operate

  • London
  • Buckinghamshire
  • Surrey
  • Berkshire
  • Hertfordshire
  • Kent
  • Essex
  • Sussex
  • Suffolk
  • Hampshire
  • Oxfordshire
  • + Selected Nationwide Projects