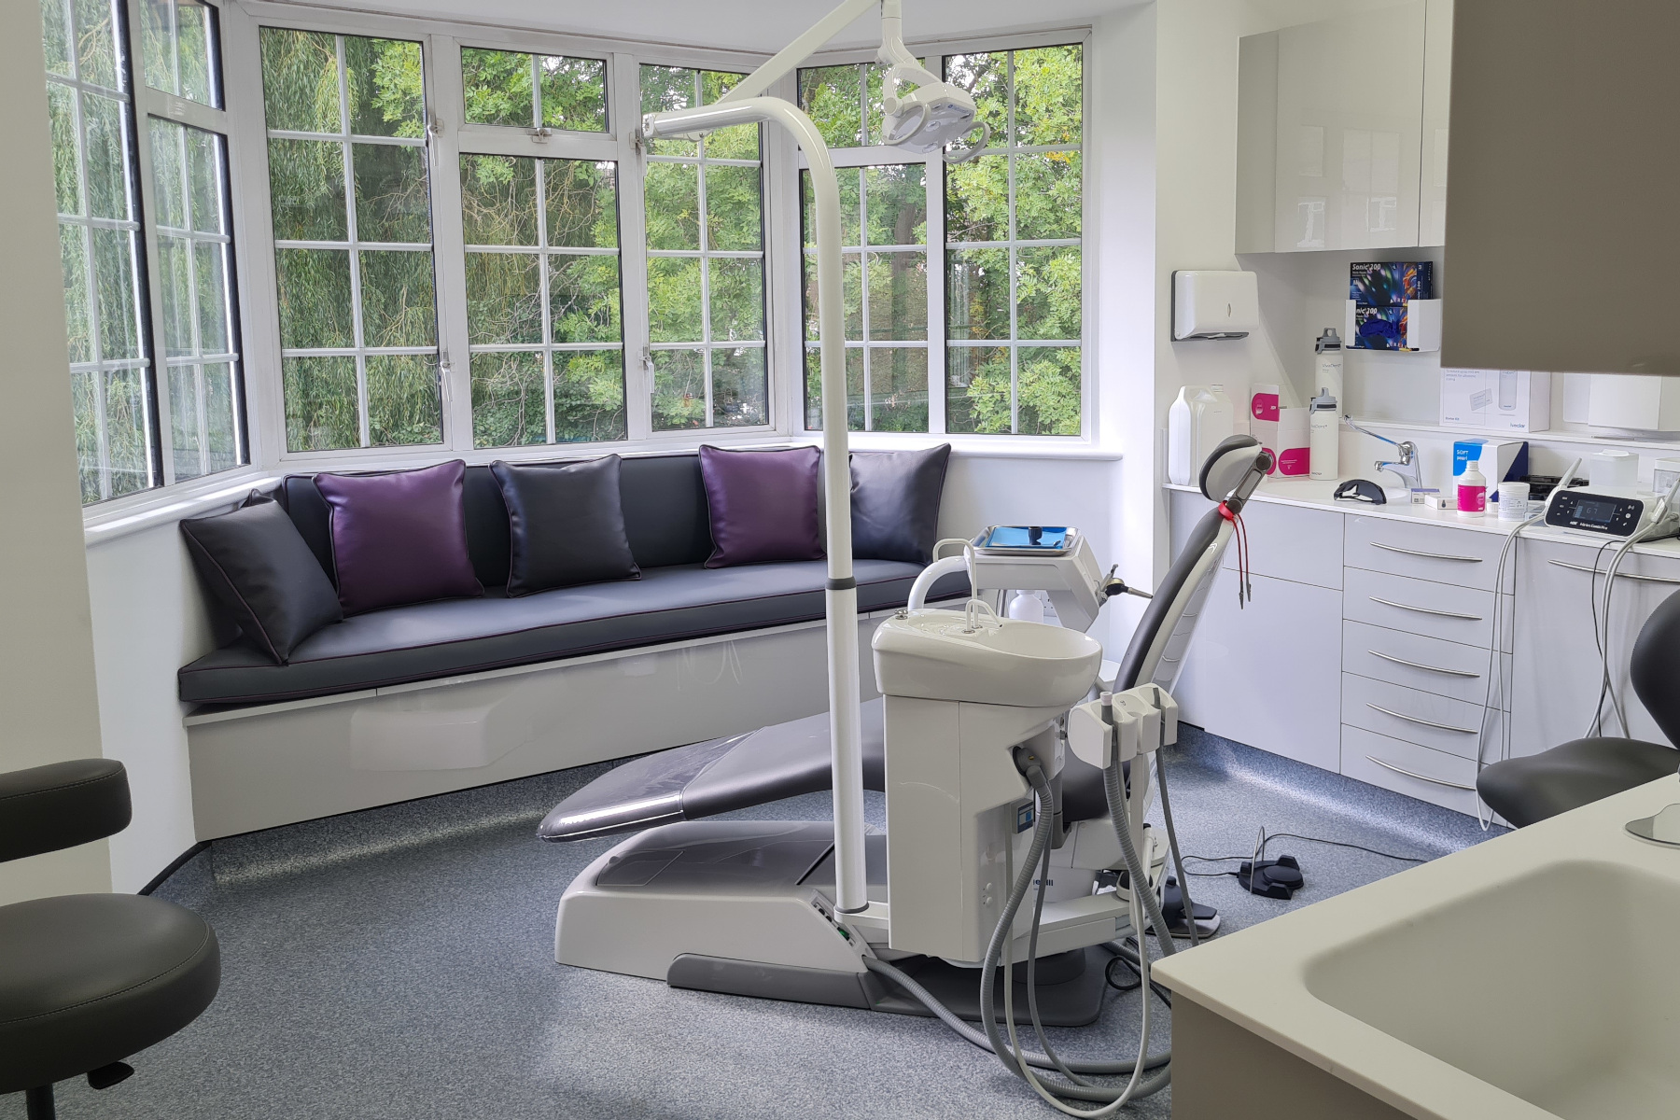
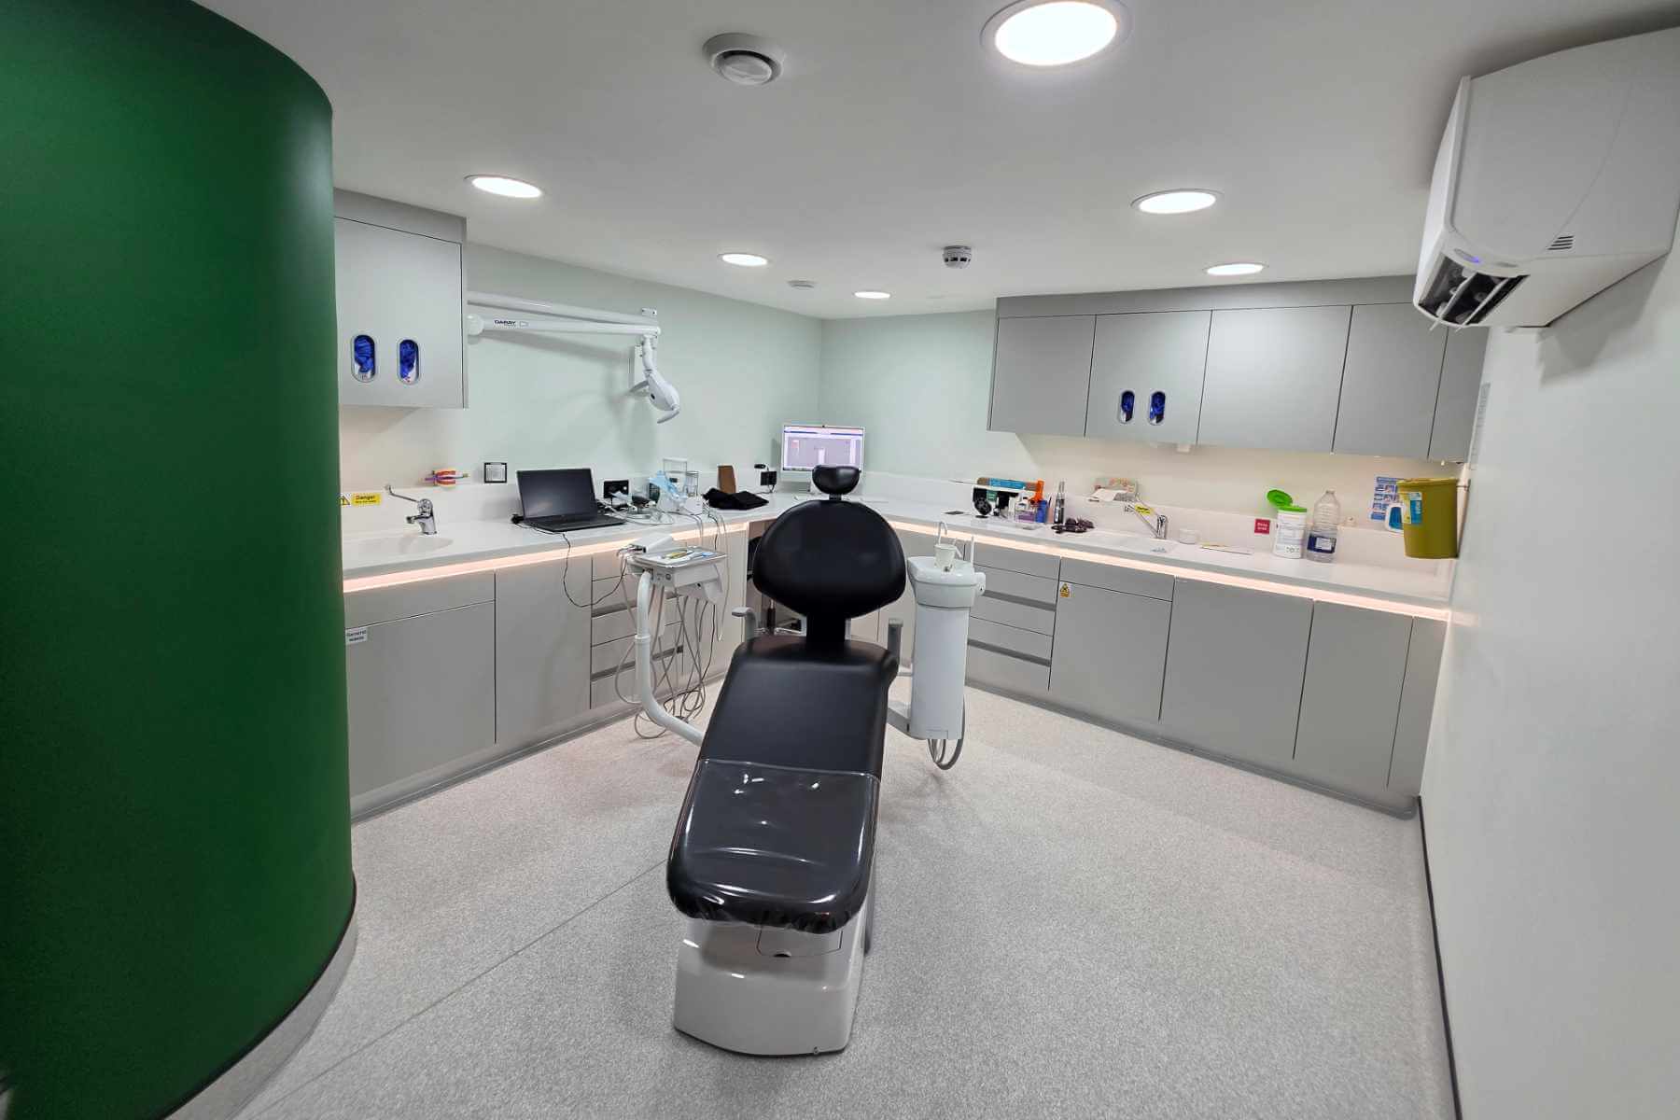
Beresford Dental Clinic in Victoria, London expanded its practice with a basement conversion, creating two surgeries, a decontamination room, staff space and supporting plant facilities.
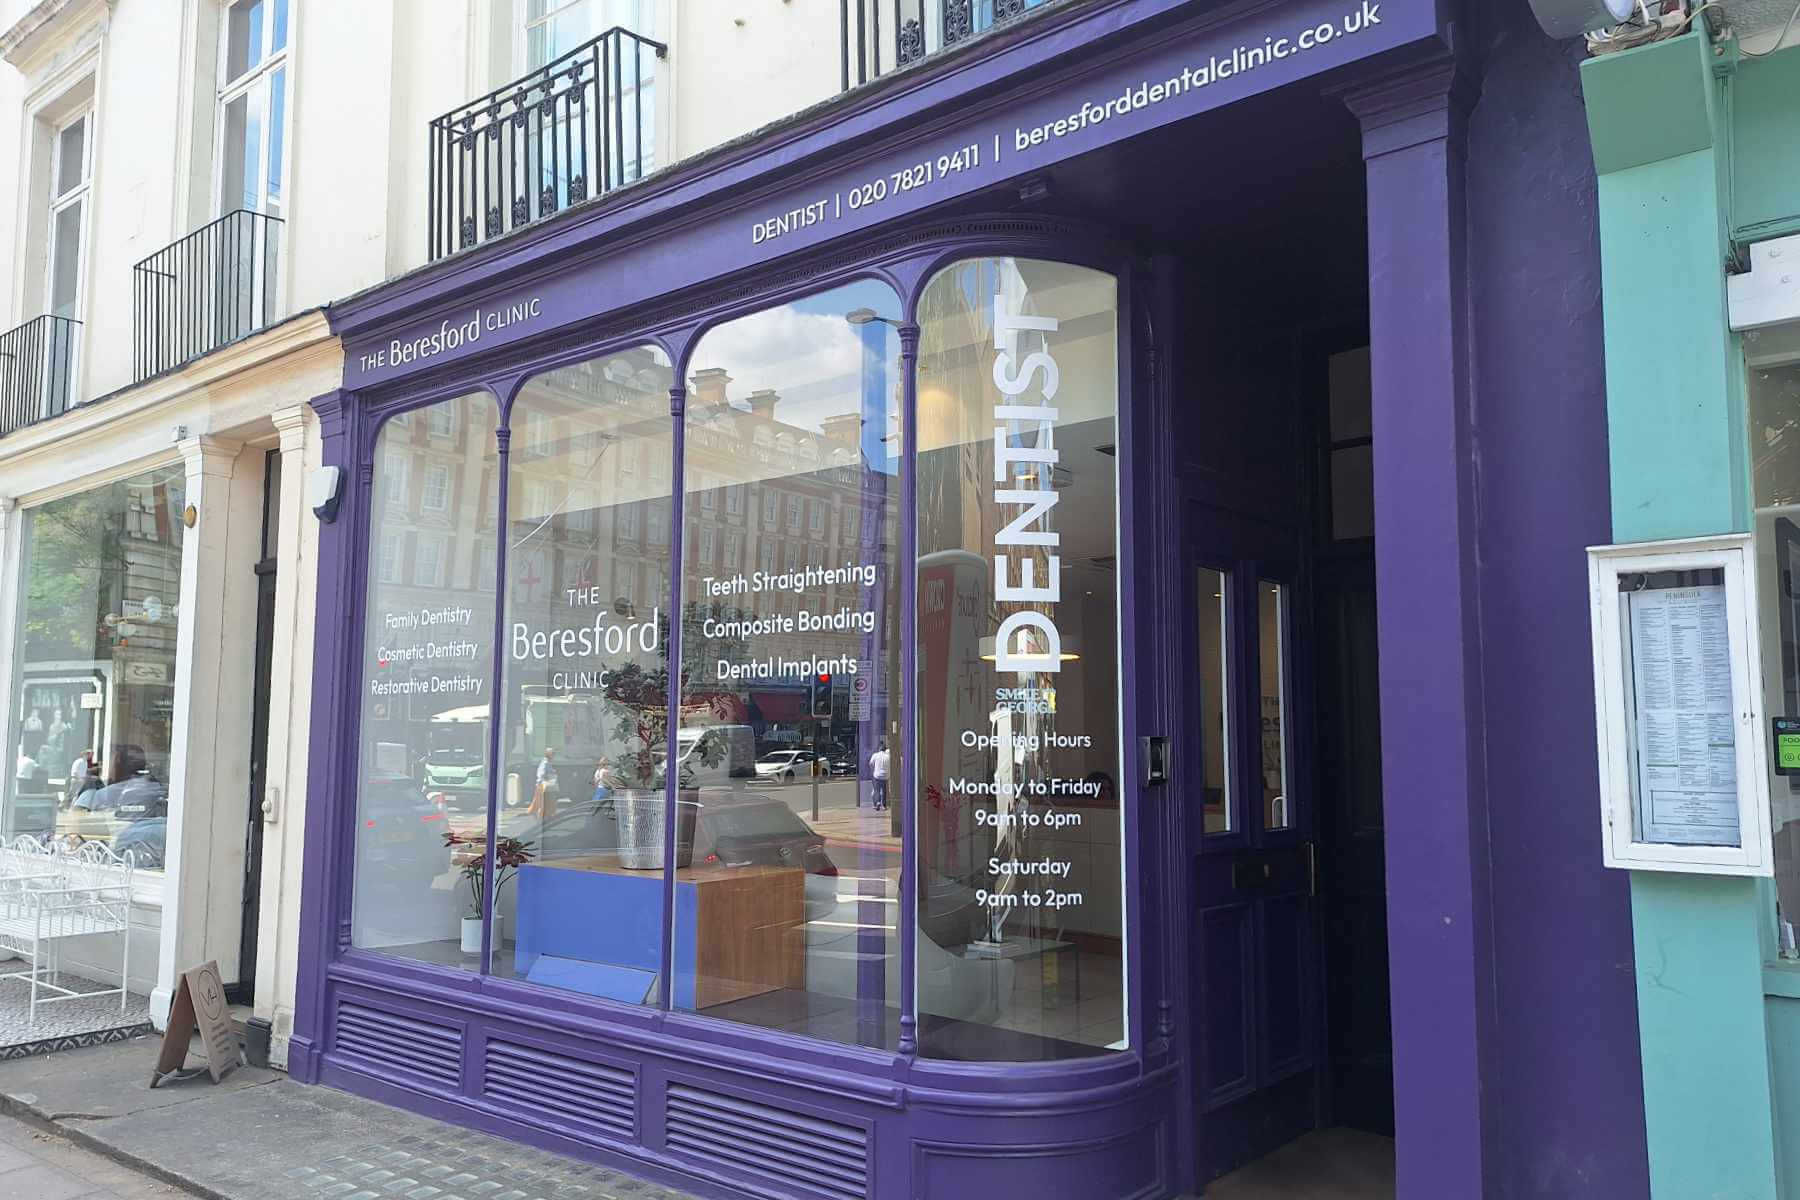
Beresford Dental Clinic is based in Victoria, in the heart of London. The practice provides general dentistry, cosmetic dentistry and implant treatments, with a focus on natural-looking results and personalised patient care.
Before this basement conversion, Beresford Dental Clinic had already worked with us as a service customer. We had also fitted two new chairs in the practice’s ground floor surgeries before the larger project began.
The next stage was to expand the usable clinical space by converting the basement. The practice needed two additional surgeries, a dedicated decontamination room, a staff room, W/C and plant room.
The project required a mix of general building works, dental infrastructure and equipment installation. We subcontracted the build works to Excel Building Contractors, who worked through the challenges of the basement conversion.
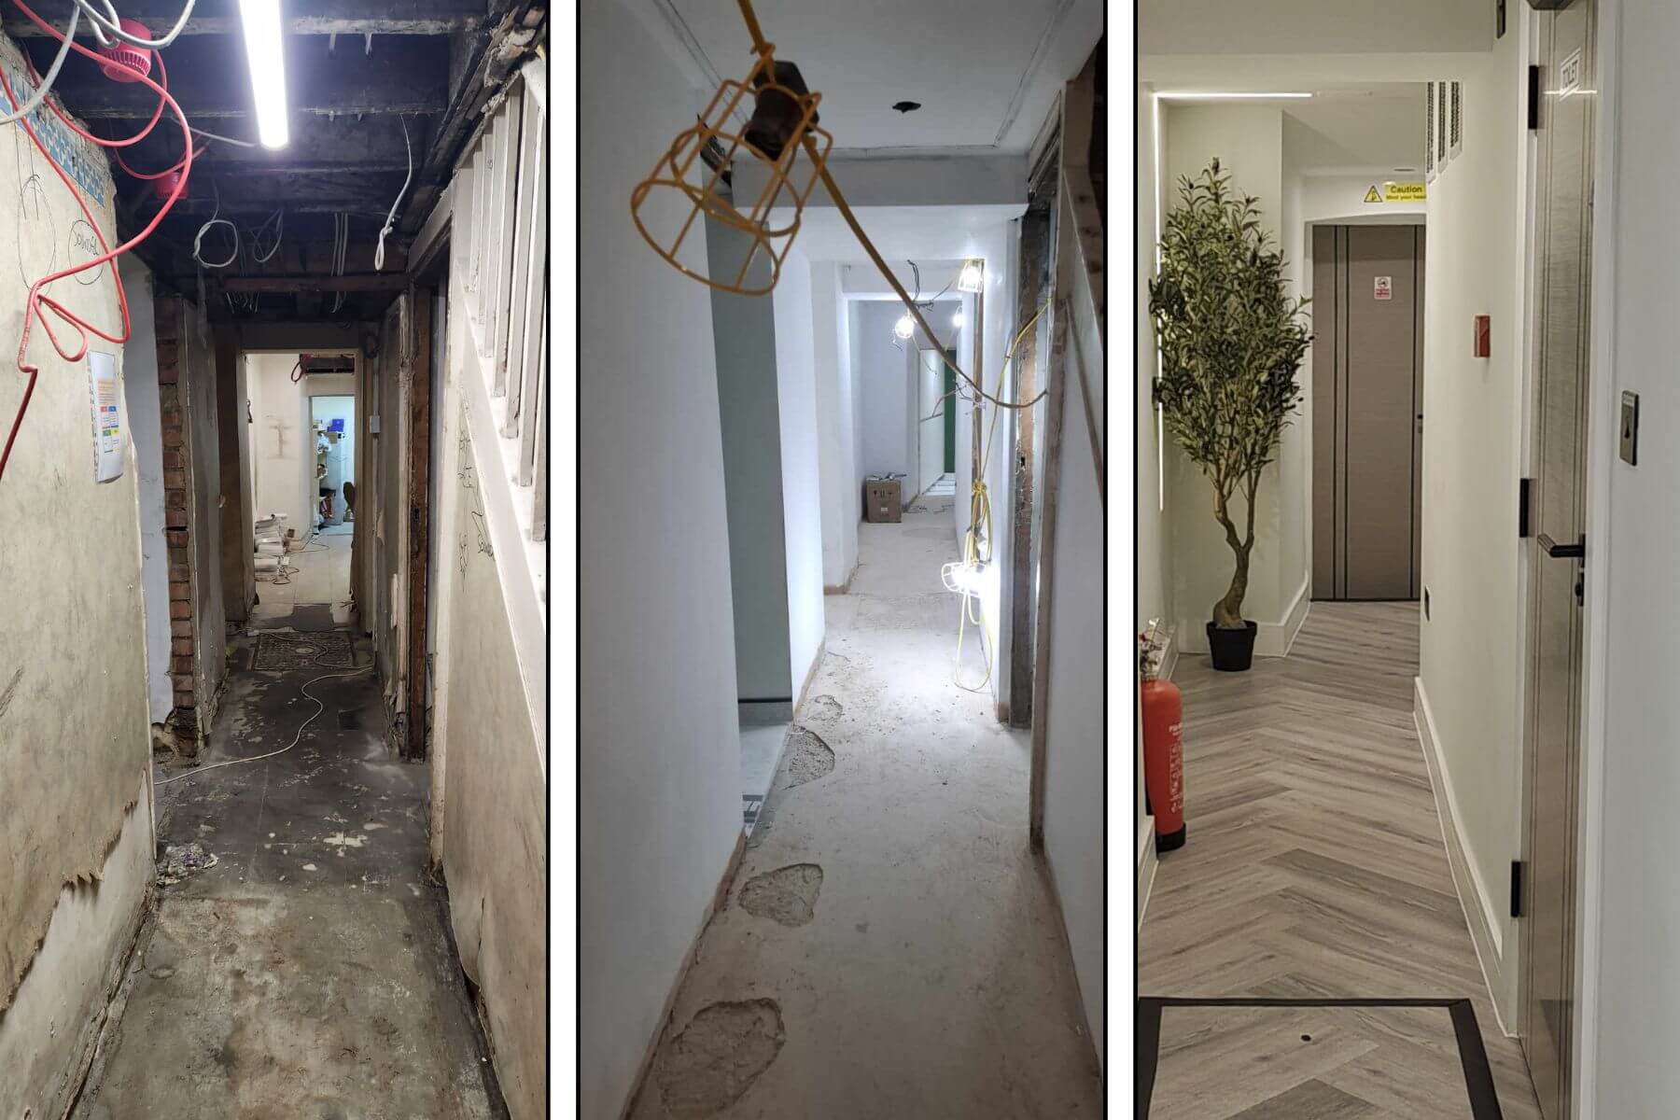
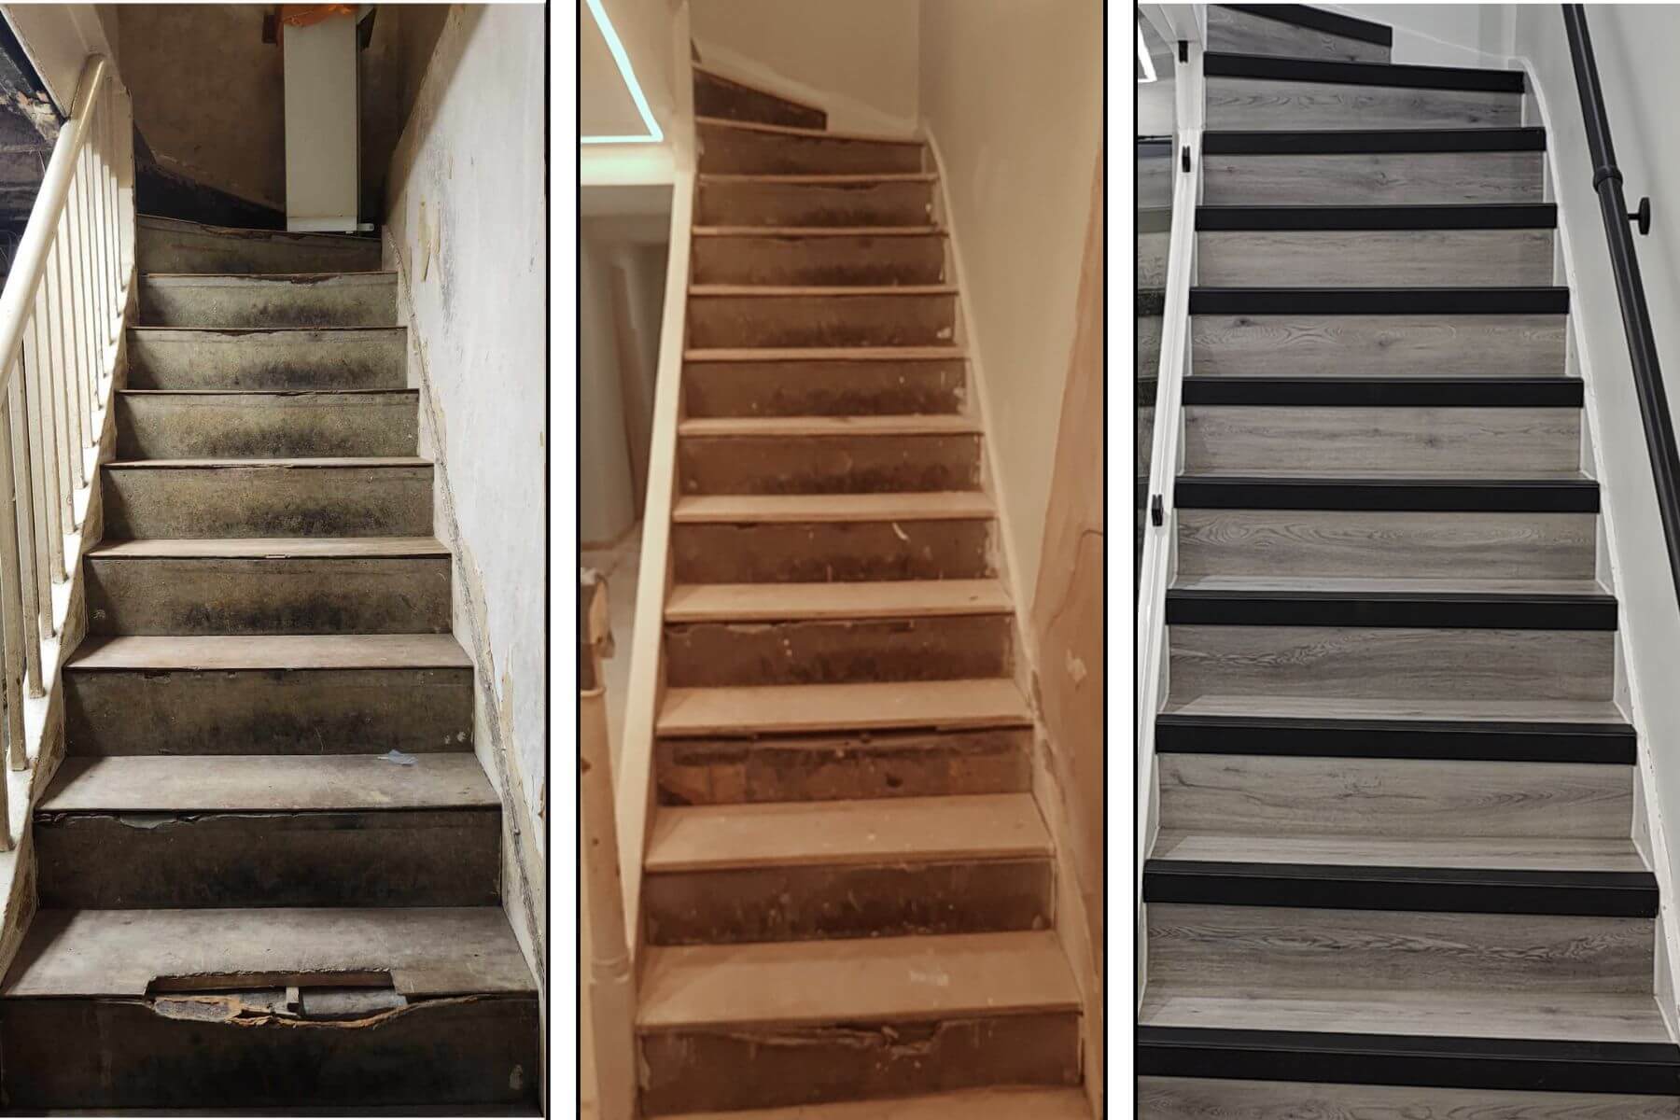
The basement was converted into two surgeries, a decontamination room, staff room, W/C and plant room. Excel Building Contractors completed the main build works, including partitioning, plasterboarding, plastering, the new staircase, smoke sealed doors, flooring, decoration and finishing.
The services were planned around the requirements of a working dental practice. This included new plumbing and pipework, channels for chair boxes, electrics, data cabling, lighting, air conditioning and extractor fans.
Radiation shielding was included for the intraoral x-ray areas. Gerflor flooring was fitted in the clinical rooms, with vinyl planks used in the communal spaces.
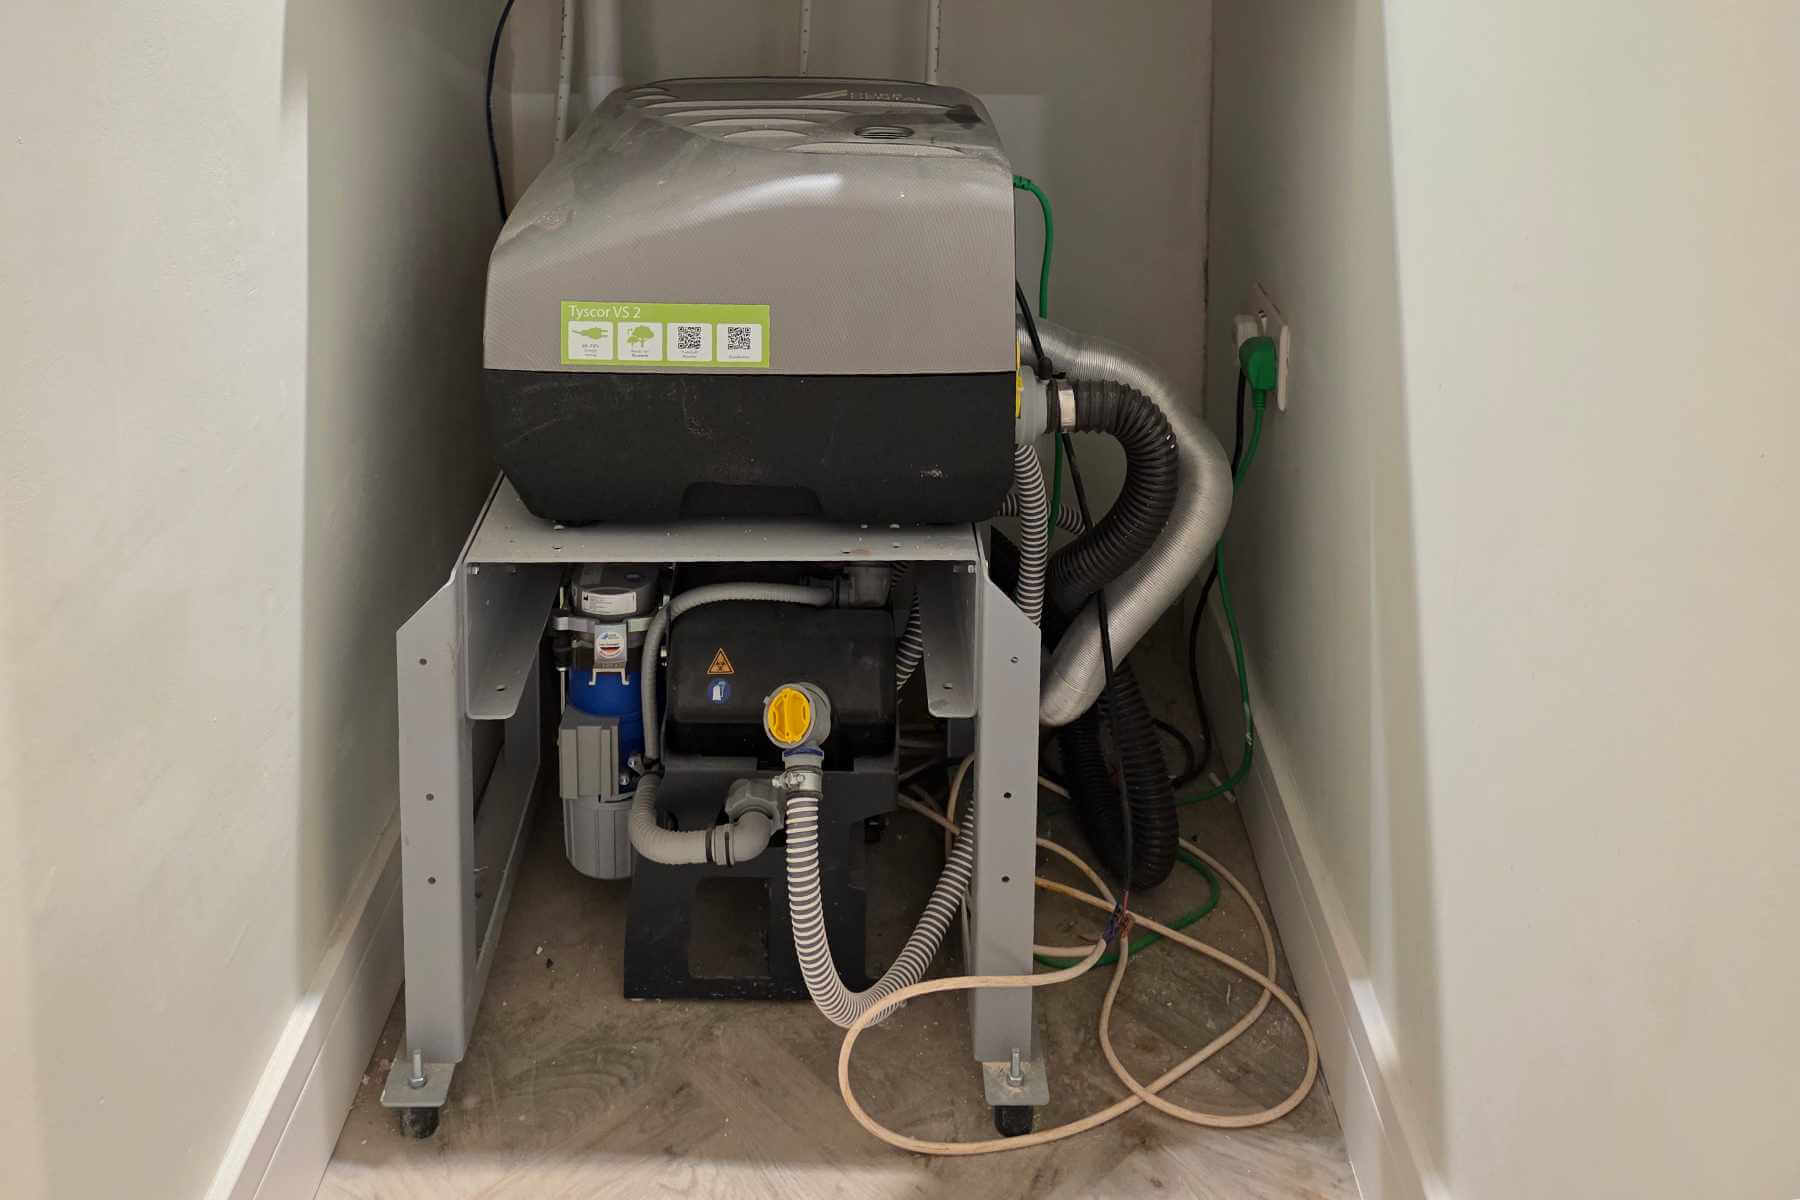
We supplied and installed the dental equipment, cabinetry and plant equipment needed to make the new surgeries operational. Limelight cabinetry was used throughout, giving the clinical and support spaces a consistent finish.
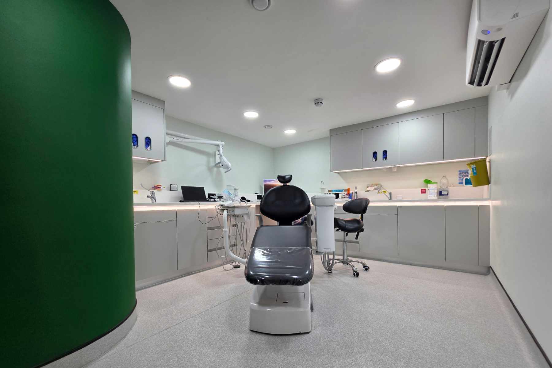
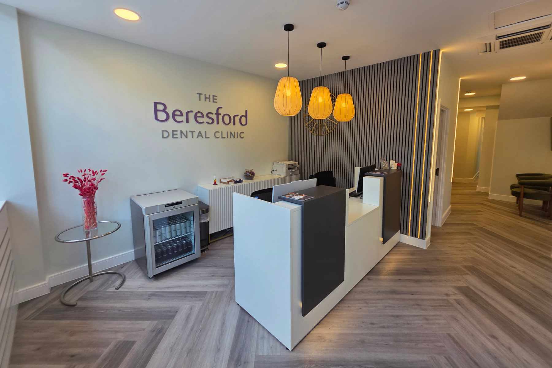
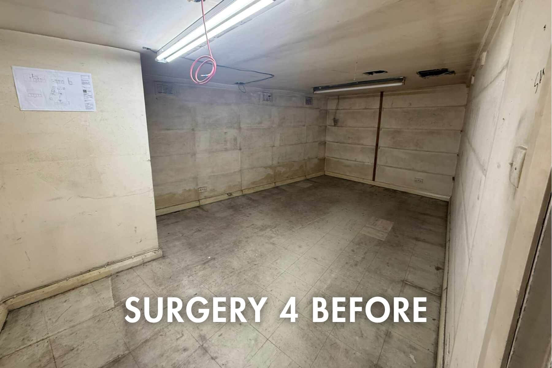
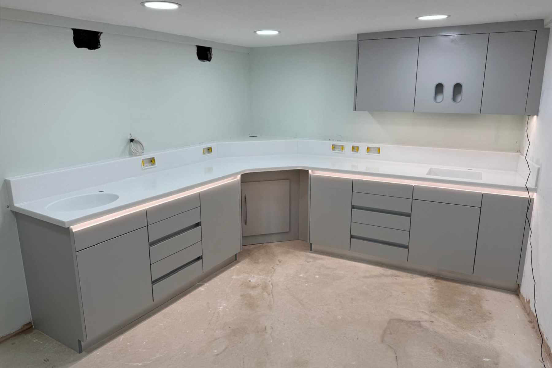
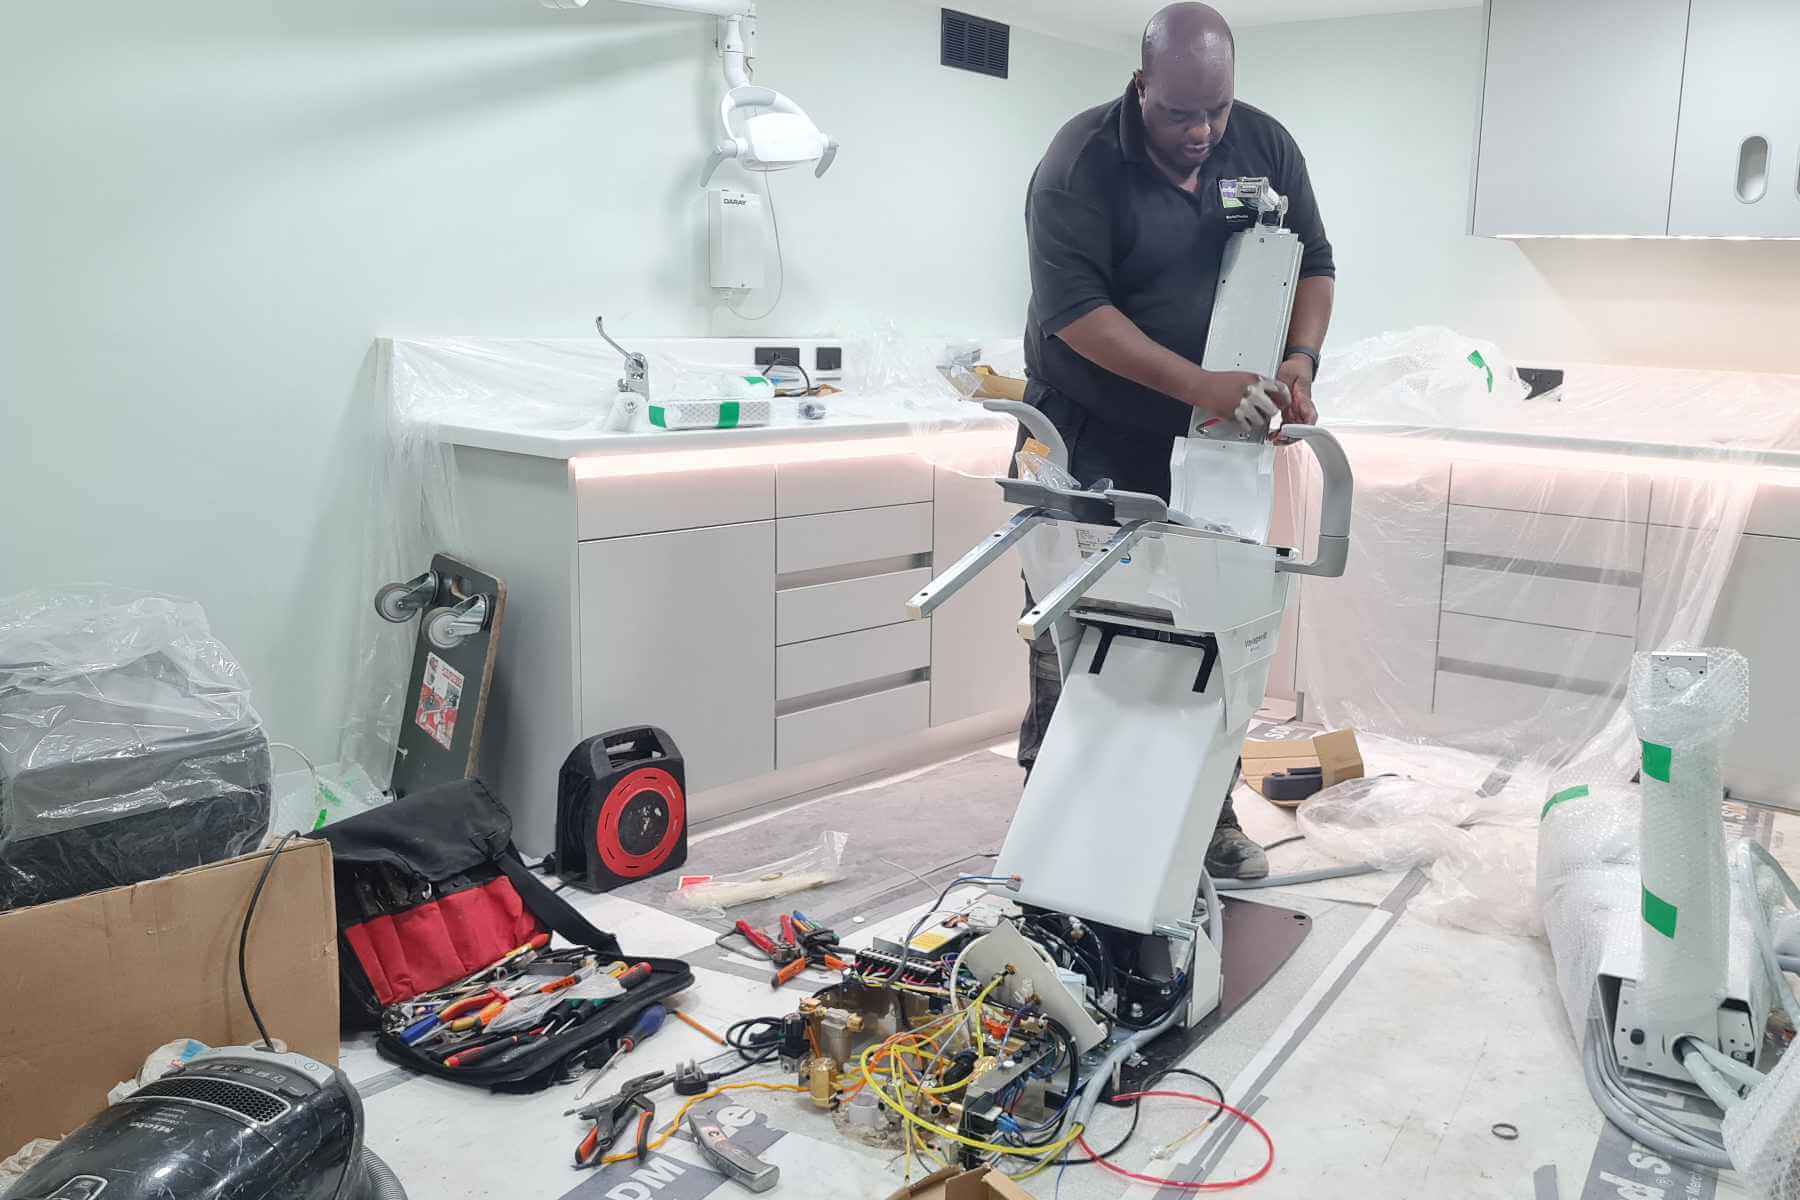
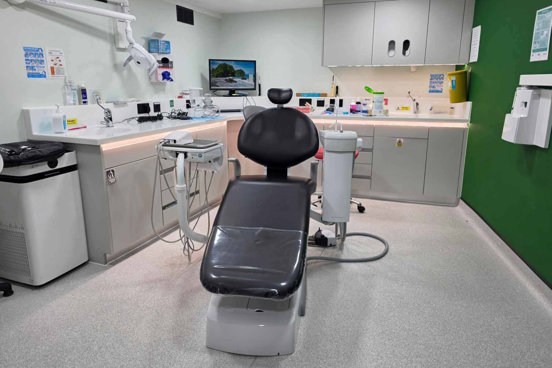
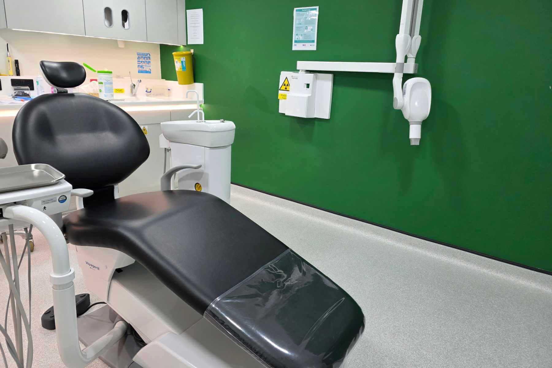
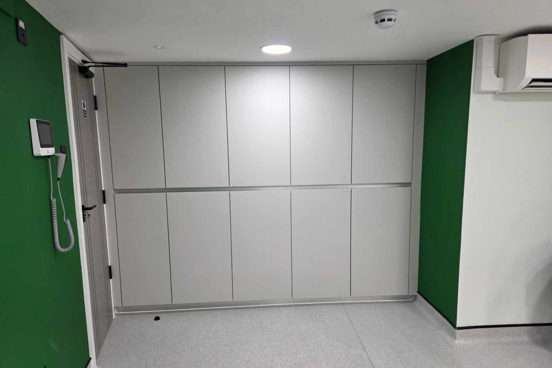
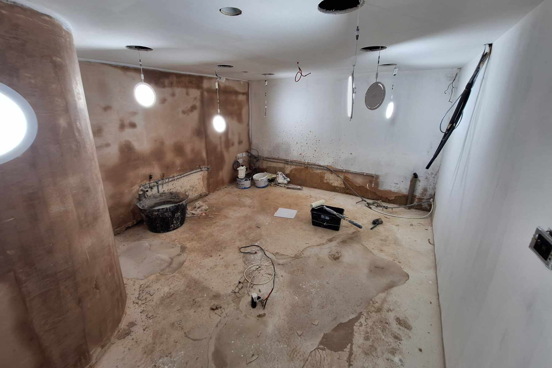
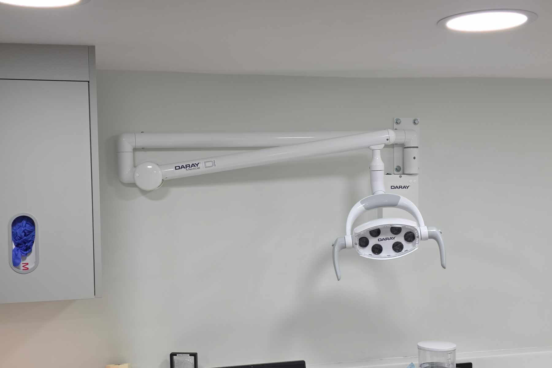
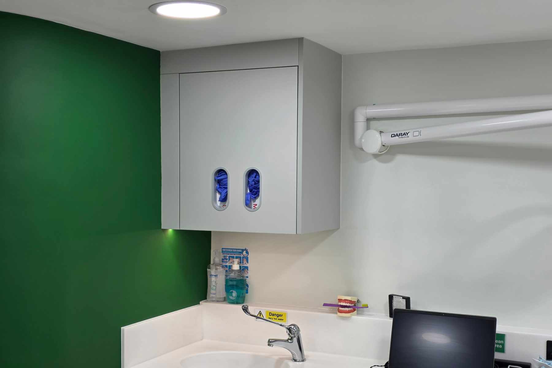
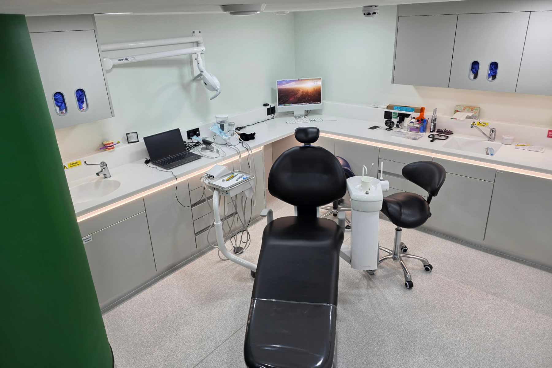
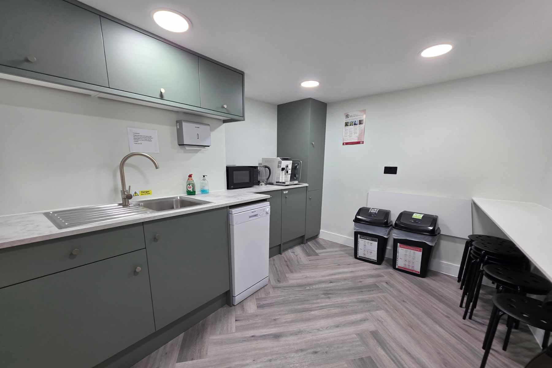
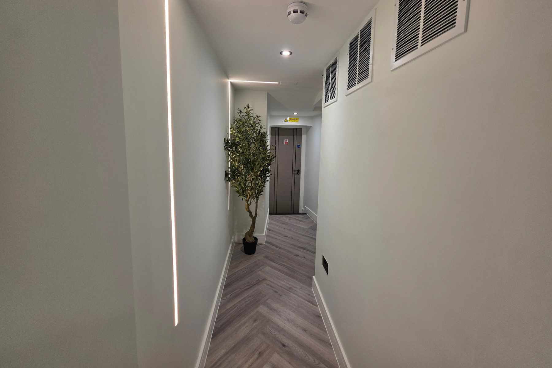
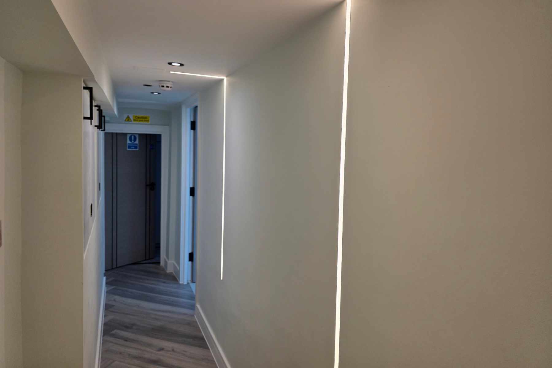
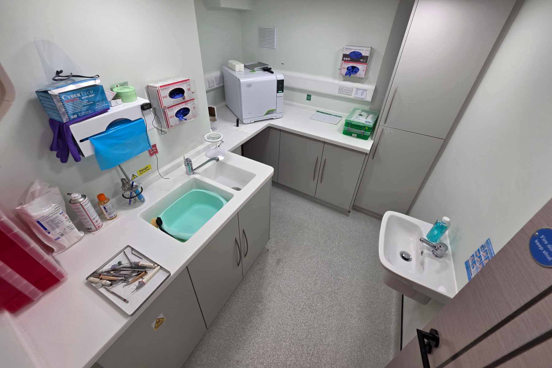
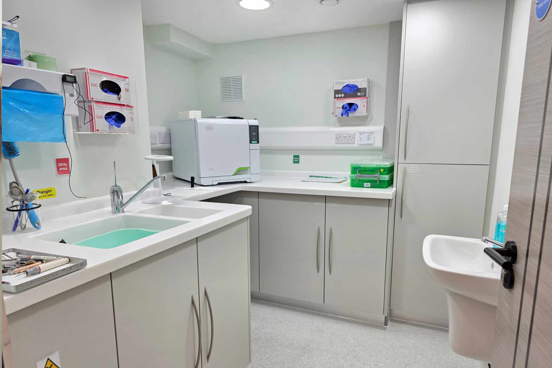
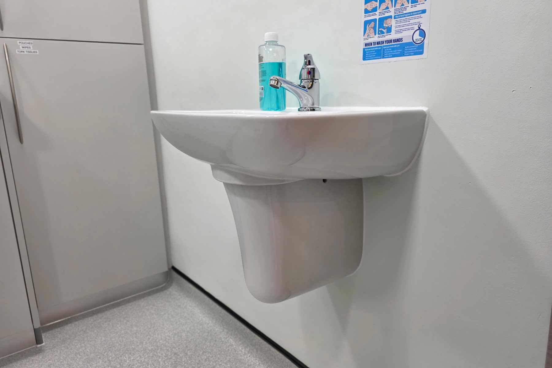
The completed basement conversion gave Beresford Dental Clinic two additional surgeries, a dedicated decontamination room and the supporting facilities needed for daily practice use.
The project also upgraded the infrastructure behind the clinical spaces, including plumbing, electrics, data, suction, compressed air, ventilation and x-ray shielding.
For the clinical team, the new basement layout created more usable treatment space within the existing Victoria practice.
For patients, it supports continued access to general, cosmetic and implant dentistry in a better-equipped setting. The additional surgeries also give the practice more room to manage future demand.